The Journey of Architecture
What Is Architecture
Architecture

Architecture is the art and science of designing and constructing buildings and other physical structures. It blends creativity, technical knowledge, and practical skills to create spaces that are functional, safe, and aesthetically pleasing. Architects consider environmental, cultural, and social factors to shape the built environment for human use.
Architecture plays a crucial role in shaping the world we live in, influencing how people interact with spaces and each other. For professionals in this field, architecture offers the opportunity to leave a lasting mark on communities and cities. The profession encourages creative problem-solving, as architects must balance client needs, regulatory requirements, and sustainability concerns. One major benefit is the ability to contribute to society by designing spaces that improve quality of life. Another benefit is the intellectual challenge of integrating art and science to solve complex spatial problems. Additionally, architecture offers a dynamic and diverse career path, allowing professionals to work on a wide range of projects, from residential homes to large-scale urban developments.
A professional architect might be tasked with designing a new community center in a growing neighborhood. The architect begins by meeting with stakeholders to understand their needs and aspirations for the space. Through careful site analysis, creative design, and collaboration with engineers and contractors, the architect develops plans that maximize natural light, ensure accessibility, and incorporate sustainable materials. Throughout the construction process, the architect oversees the project to ensure the design vision is realized and all safety standards are met. The completed community center becomes a vibrant hub for local residents, demonstrating how architecture can foster social connections and enhance the daily lives of people in the community.
Education
Well Read

Being "Well Read" refers to possessing a broad and deep familiarity with literature, theory, and historical texts relevant to a particular field. In Architecture, it means understanding seminal works, influential architects, and the evolution of design philosophies. This knowledge forms a critical foundation for both academic study and professional practice.
Understanding the concept of being well read is essential for anyone pursuing a career in Architecture because it cultivates a nuanced appreciation of the discipline’s history, theory, and cultural context. By engaging with key texts and architectural treatises, professionals develop analytical skills and a critical mindset necessary for innovative design and problem-solving. This foundation allows architects to draw inspiration from a diverse range of sources, ensuring their work is informed, relevant, and responsive to both historical precedents and contemporary challenges. Over the long term, being well read supports lifelong learning, enhances communication with clients and colleagues, and positions professionals as thought leaders who can contribute meaningfully to the evolution of the built environment.
Imagine an architect tasked with designing a new public library in a historic city center. Their well-read background enables them to reference and interpret architectural styles from different periods, ensuring the new structure harmonizes with its surroundings while meeting modern needs. Drawing from their knowledge of past projects and theoretical frameworks, the architect can justify design decisions to stakeholders, articulate the cultural significance of certain elements, and anticipate potential criticisms. This depth of understanding not only enriches the design process but also fosters trust and credibility with clients, planning authorities, and the community, ultimately leading to a more successful and contextually sensitive project.
Knowledge All Subjects

"Knowledge All Subjects" refers to a comprehensive understanding across various academic disciplines, including mathematics, science, history, art, and technology. In the context of Architecture, it encompasses the integration of these diverse fields to inform design, problem-solving, and project execution, forming a holistic foundation for both academic study and professional practice.
A deep grasp of Knowledge All Subjects is essential for anyone pursuing a career in Architecture because the field demands more than just technical drawing or structural calculations. Architects must synthesize concepts from mathematics for precise measurements, physics for structural integrity, history for contextual relevance, and art for aesthetic appeal. This multidisciplinary approach enables professionals to create designs that are not only functional and safe but also culturally meaningful and environmentally sustainable. Over time, this broad knowledge base allows architects to adapt to evolving industry standards, collaborate effectively with experts from other fields, and address complex challenges with innovative solutions, thereby ensuring long-term career growth and professional versatility.
Consider an architect tasked with designing a new community center in a historic neighborhood. Their understanding of Knowledge All Subjects allows them to analyze the historical significance of the area, apply mathematical calculations for structural safety, incorporate sustainable technologies, and draw inspiration from local art traditions. During the design process, they collaborate with engineers, historians, and environmental consultants, using their broad knowledge to communicate effectively and make informed decisions. This holistic approach ensures the final design respects the neighborhood’s heritage, meets modern safety and sustainability standards, and serves the community’s needs, demonstrating how theoretical knowledge translates into practical, impactful architectural solutions.
Project and Model Making

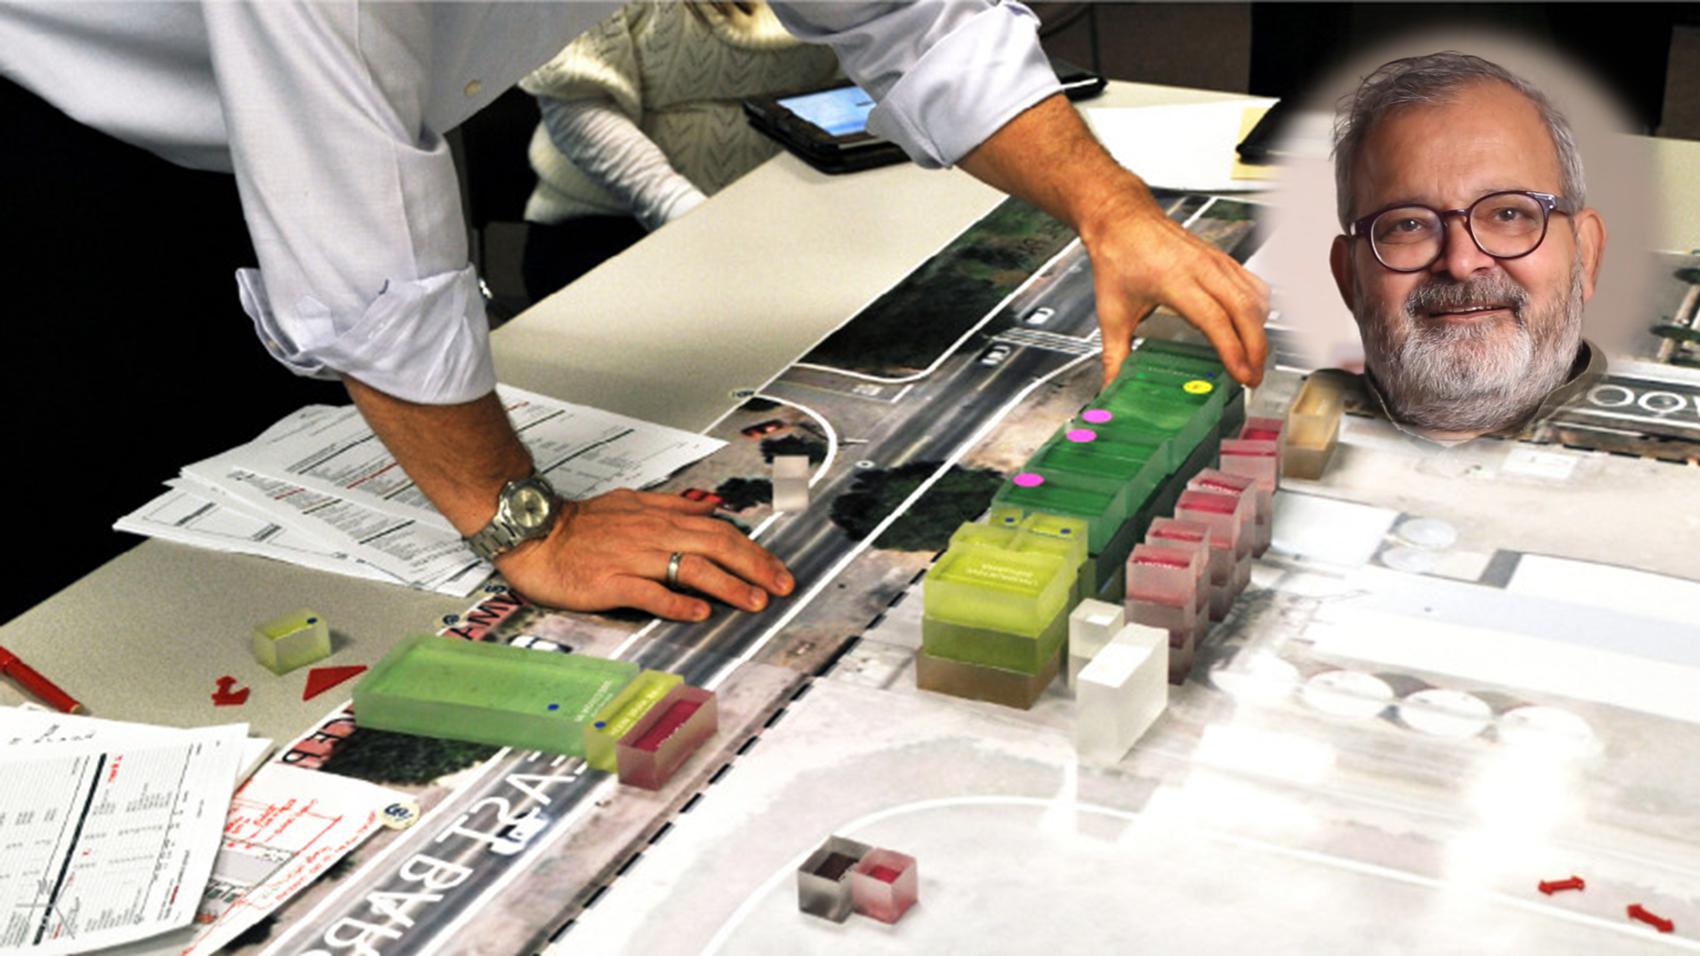
Project and Model Making is the process of conceptualizing, designing, and constructing physical or digital representations of architectural ideas. It serves as a bridge between abstract concepts and tangible forms, allowing architects to visualize, communicate, and refine their designs throughout both academic studies and professional practice.
Understanding project and model making is essential for anyone pursuing a career in architecture because it cultivates the ability to translate ideas into physical or digital forms. This skill not only enhances spatial awareness and design thinking but also sharpens problem-solving abilities. Mastery of model making enables architects to communicate complex concepts clearly to clients, collaborators, and stakeholders, fostering better decision-making and collaboration. Over time, proficiency in this area supports innovation and adaptability, as architects are better equipped to experiment with materials, structures, and forms. Ultimately, a strong foundation in project and model making ensures that professionals remain competitive and effective in a rapidly evolving industry, where clear communication and visualization are key to successful project delivery.
Consider an architect tasked with designing a community center for a diverse neighborhood. During the early stages, they create a series of physical and digital models to explore different spatial arrangements and material choices. These models are presented to the client and community stakeholders, making it easier for non-experts to understand the proposed design. As feedback is gathered, the architect refines the models, addressing concerns about accessibility and sustainability. Throughout the project, the models serve as reference points for engineers and contractors, ensuring that the design intent is maintained during construction. This iterative process, grounded in project and model making, leads to a final building that meets both aesthetic and functional goals while satisfying the needs of its users.
Skills
Communication

Communication is the clear and effective exchange of ideas, information, and intentions through speaking, writing, drawing, and listening, ensuring mutual understanding among all parties involved. In architecture, communication bridges the gap between creative vision and practical execution, making it indispensable for collaboration, problem-solving, and delivering successful projects.
Strong communication skills enable architects to articulate complex concepts, present design ideas persuasively, and coordinate seamlessly with clients, consultants, and construction teams. Clients and employers highly value this skill because it minimizes misunderstandings, streamlines project workflows, and fosters trust throughout the design and construction process. Effective communicators can negotiate solutions, manage expectations, and adapt to feedback, which directly impacts project outcomes. Cultivating communication skills involves active listening, practicing clear and concise expression, and seeking feedback to refine both verbal and written interactions. Over time, engaging in collaborative projects, participating in presentations, and learning from experienced mentors can further enhance an architect’s ability to communicate with confidence and clarity.
Consider an architect leading a project where a client expresses concerns about the feasibility of a proposed design due to budget constraints. The architect listens attentively, acknowledges the client’s worries, and then clearly explains alternative materials and construction methods that maintain the design’s integrity while reducing costs. By facilitating an open dialogue between the client, engineers, and contractors, the architect ensures everyone understands the revised plan and their respective roles. This transparent and proactive communication not only resolves the immediate issue but also strengthens the client’s trust in the architect’s expertise, ultimately contributing to the project’s success and the professional’s reputation.
Physical and Mental Hard Work

Physical and mental hard work is the sustained effort that combines physical stamina with mental resilience to overcome challenges, persist through demanding tasks, and maintain focus over long periods. In architecture, this quality is crucial for managing complex projects, meeting tight deadlines, and consistently delivering high-quality, innovative solutions.
Physical and mental hard work directly enhances an architect’s ability to handle the multifaceted demands of the profession. The field often requires long hours, site visits, and the ability to juggle multiple projects simultaneously. Clients and employers value professionals who demonstrate unwavering commitment, as it signals reliability and a strong work ethic. Over time, this skill can be cultivated by gradually increasing one’s workload, seeking feedback, and embracing challenging assignments. Regular exercise, mindfulness practices, and effective time management also contribute to building both physical endurance and mental resilience. By consistently pushing personal boundaries and learning from setbacks, architects can develop the tenacity needed to thrive in a competitive environment.
Imagine an architect tasked with delivering a complex commercial building design under a tight deadline. Unexpected structural issues arise during the construction phase, threatening project timelines and client satisfaction. The architect must spend long hours on-site, coordinating with engineers, revising plans, and troubleshooting problems as they emerge. Simultaneously, they must maintain clear communication with stakeholders and manage their own stress to ensure sound decision-making. Through a combination of physical presence, mental focus, and relentless effort, the architect navigates the crisis, implements effective solutions, and ultimately delivers the project on time. This scenario highlights how physical and mental hard work is indispensable for overcoming obstacles and achieving professional success in architecture.
Reading and Writing Skills

Reading and writing skills encompass the ability to comprehend, interpret, and communicate information effectively through written language. In architecture, these skills enable professionals to understand complex documents, codes, and client briefs, as well as to articulate design concepts, technical details, and project proposals clearly and persuasively to diverse audiences.
Strong reading and writing skills directly enhance an architect’s performance by ensuring that all project requirements, regulations, and client expectations are thoroughly understood and accurately documented. Clients and employers highly value these abilities because they lead to fewer misunderstandings, more precise project deliverables, and smoother collaboration among team members. Architects can cultivate these skills by regularly engaging with architectural literature, writing detailed reports, and seeking feedback on their communication. Over time, consistent practice and exposure to various forms of written communication help professionals refine their ability to convey complex ideas succinctly and interpret critical information with precision, ultimately contributing to project success and professional growth.
Consider an architect tasked with leading a renovation project for a historic building. The project requires careful review of preservation guidelines, zoning regulations, and client requirements. By thoroughly reading these documents, the architect identifies a potential conflict between modern accessibility standards and preservation rules. Using strong writing skills, the architect drafts a comprehensive proposal that clearly explains the issue, outlines possible solutions, and communicates the rationale to both the client and regulatory authorities. This clear, well-structured communication not only resolves the conflict efficiently but also builds trust with stakeholders, ensuring the project moves forward smoothly and successfully.
Risk Taking

Risk taking is the willingness to step beyond conventional boundaries, make bold decisions, and embrace uncertainty in pursuit of innovative solutions. In architecture, it involves challenging norms, experimenting with new materials or methods, and envisioning possibilities that may not yet exist, all while balancing creativity with responsibility and safety.
Risk taking is a catalyst for innovation and progress in architecture, directly enhancing a professional’s ability to deliver unique and impactful designs. Clients and employers value architects who are not afraid to propose unconventional ideas, as these often lead to standout projects that push the industry forward. By thoughtfully assessing potential outcomes and learning from both successes and failures, architects can refine their judgment and confidence. Cultivating this skill involves staying informed about emerging trends, seeking mentorship, and gradually taking on more complex challenges. Over time, architects who embrace risk develop a reputation for visionary thinking and adaptability, making them invaluable assets to any team or project.
Imagine an architect tasked with revitalizing a historic city block facing economic decline. Rather than opting for a safe, traditional renovation, the architect proposes integrating sustainable materials and mixed-use spaces that blend modern design with the area’s heritage. This approach involves significant risk, as it challenges local expectations and requires navigating regulatory hurdles. However, by presenting a compelling vision and collaborating closely with stakeholders, the architect secures support and funding. The completed project not only revitalizes the neighborhood but also garners industry recognition, demonstrating how calculated risk taking can lead to transformative outcomes and lasting professional success.
Empathy

Empathy is the ability to understand and share the feelings, perspectives, and experiences of others, allowing for deeper connections and more meaningful communication. In architecture, empathy enables professionals to truly grasp the needs, desires, and challenges of clients, users, and communities, ensuring that designs are both functional and human-centered.
Empathy directly enhances an architect’s performance by fostering stronger relationships with clients, colleagues, and end-users. When architects listen attentively and consider diverse viewpoints, they create spaces that genuinely reflect the needs and aspirations of those who will use them. Clients and employers value this skill because it leads to more thoughtful, inclusive, and successful projects, reducing misunderstandings and increasing satisfaction. Cultivating empathy involves active listening, observing non-verbal cues, and seeking feedback throughout the design process. Over time, architects can deepen their empathetic abilities by engaging with different communities, participating in collaborative workshops, and reflecting on their own biases and assumptions, ultimately leading to more impactful and meaningful work.
Imagine an architect tasked with designing a community center in a culturally diverse neighborhood. Instead of relying solely on technical expertise, the architect organizes listening sessions with local residents to understand their daily routines, cultural practices, and aspirations for the space. Through these conversations, the architect learns about the importance of flexible gathering areas, accessible entrances, and spaces for intergenerational activities. By empathizing with the community’s unique needs and values, the architect is able to design a center that not only meets functional requirements but also becomes a cherished hub for connection and belonging. This empathetic approach transforms a standard project into a meaningful success, earning trust and appreciation from both the community and the client.
Positives
Well Rounded Profession

A "Well Rounded Profession" refers to a career that integrates diverse skills, knowledge areas, and experiences, enabling professionals to engage in creative, technical, managerial, and interpersonal tasks. In architecture, this multidimensional approach enriches the profession, fostering adaptability, innovation, and holistic problem-solving that directly benefit both practitioners and the built environment.
The well rounded nature of architecture means that professionals are constantly challenged and engaged across a spectrum of activities, from conceptual design and technical detailing to client communication and project management. This diversity keeps the work stimulating and prevents monotony, allowing architects to grow continuously in multiple directions. The blend of artistic vision with scientific precision nurtures both creative fulfillment and intellectual satisfaction. As architects collaborate with engineers, clients, and communities, they develop strong interpersonal and leadership skills, which are invaluable for career advancement. This dynamic environment not only boosts job satisfaction but also opens doors to varied career paths, making architecture a resilient and future-proof profession. Every day, architects experience the satisfaction of seeing their ideas take shape in the real world, knowing their broad skill set is making a tangible difference.
Imagine an architect working on a new community center. In a single week, she sketches creative concepts, researches sustainable materials, coordinates with structural engineers, and presents her vision to local stakeholders. She navigates building codes, manages budgets, and mentors junior team members. Each task draws on a different aspect of her expertise, from artistic sensibility to technical knowledge and people skills. The variety keeps her engaged and motivated, while the opportunity to influence both the physical environment and the lives of community members brings deep personal fulfillment. This daily blend of challenges and achievements exemplifies how the well rounded nature of architecture transforms routine work into a truly rewarding and impactful career.
Sensitive and Sustainable Human

"Sensitive and Sustainable Human" refers to the architect’s ability to empathize with people’s needs while designing environmentally responsible spaces that endure over time. This quality ensures that every project harmonizes with its surroundings, respects cultural and ecological contexts, and prioritizes the well-being of both current and future generations. In architecture, this mindset elevates the profession by fostering thoughtful, meaningful, and lasting contributions to society. It encourages architects to go beyond aesthetics and functionality, embracing a holistic approach that values human experience and environmental stewardship. By integrating sensitivity and sustainability, architects create spaces that not only serve their immediate purpose but also enrich communities and protect the planet for years to come.
Embracing the principle of being a sensitive and sustainable human transforms the daily practice of architecture into a deeply rewarding journey. Architects who prioritize empathy and sustainability find greater purpose in their work, knowing that each design decision positively influences people’s lives and the environment. This approach leads to higher job satisfaction, as professionals witness the tangible benefits of their thoughtful choices—healthier spaces, happier communities, and reduced ecological footprints. The demand for sustainable solutions also drives career growth, opening doors to innovative projects and leadership opportunities. Every day, architects experience the fulfillment of shaping spaces that reflect care for humanity and the planet, making their role not just a job, but a meaningful vocation.
Imagine an architect tasked with designing a community center in a diverse neighborhood. By engaging with residents, the architect listens to their stories, concerns, and aspirations, ensuring the design reflects their cultural values and daily needs. The architect then selects locally sourced, eco-friendly materials and incorporates natural lighting and ventilation to minimize energy use. As the project comes to life, the architect witnesses the community’s pride and joy in their new gathering space—a place that feels welcoming, safe, and sustainable. This experience exemplifies the profound satisfaction that comes from being a sensitive and sustainable human in architecture, as the professional sees their work foster connection, well-being, and environmental responsibility.
Setting up your own Business

Setting up your own business means establishing and managing an independent architectural practice, where you control projects, client relationships, and the creative direction of your work. In architecture, this entrepreneurial path empowers professionals to shape their careers, express their unique vision, and directly influence the built environment, fostering innovation and personal fulfillment.
The opportunity to set up your own business is a transformative advantage in architecture, offering unparalleled autonomy and creative freedom. Architects who run their own practices can select projects that align with their values and interests, leading to greater job satisfaction and a sense of purpose. This independence allows for flexible work environments and the ability to build a team that shares your vision. Daily, professionals experience the satisfaction of seeing their ideas come to life, making decisions that directly impact their business growth and reputation. The entrepreneurial journey in architecture not only enhances professional growth but also nurtures resilience, adaptability, and leadership skills, making the career both dynamic and deeply rewarding.
Imagine an architect who, after years of working in established firms, decides to launch her own practice. She carefully curates a portfolio that reflects her passion for sustainable design and begins attracting clients who share her environmental values. With each project, she enjoys the freedom to innovate and collaborate closely with clients, guiding them from concept to completion. The ability to choose her team and shape the company culture brings her immense satisfaction. As her business grows, she witnesses the tangible impact of her work in the community, reinforcing her sense of accomplishment and purpose. Setting up her own business transforms her career into a personal and professional journey of growth and fulfillment.
Challenges
Physically and Mentally Demanding

In architecture, "Physically and Mentally Demanding" refers to the intense combination of long hours, site visits, technical problem-solving, and creative decision-making required to deliver projects. Architects must balance physical endurance with sustained mental focus, often under tight deadlines and high expectations, making the profession uniquely challenging and taxing.
The physically and mentally demanding nature of architecture can lead to fatigue, stress, and burnout, impacting both productivity and creativity. Daily work often involves extended periods at a desk, frequent travel to construction sites, and the need to juggle multiple complex tasks simultaneously. This environment requires resilience, adaptability, and strong time management skills. Successful professionals recognize the importance of setting boundaries, prioritizing tasks, and seeking support from colleagues or mentors. They also invest in self-care practices, such as regular exercise and mindfulness, to maintain their well-being. By fostering a balanced approach and leveraging teamwork, architects can sustain their passion and effectiveness despite the profession’s inherent demands.
Consider an architect leading a major urban redevelopment project, facing tight deadlines and frequent design revisions. The workload requires late nights drafting plans and early mornings inspecting construction progress. To manage these demands, the architect establishes a structured daily routine, delegating tasks to team members and scheduling regular breaks to recharge. They communicate openly with clients and colleagues to set realistic expectations and avoid last-minute crises. By maintaining a healthy work-life balance and practicing stress management techniques, the architect not only meets project milestones but also preserves their enthusiasm and creativity, demonstrating how resilience and proactive strategies can turn a demanding situation into a rewarding professional experience.
Placements in Corporate World

Placements in the corporate world, within the context of Architecture, refer to securing relevant positions in established firms or organizations after graduation. This process is demanding due to intense competition, evolving industry requirements, and the need for a diverse skill set that blends creativity, technical expertise, and business acumen, making entry and advancement challenging.
The challenge of placements in the corporate world can significantly affect an architect’s daily work by creating uncertainty about career progression and job security. This pressure often leads to heightened stress, as professionals must constantly adapt to shifting expectations and prove their value in a competitive environment. Resilience becomes essential, as setbacks and rejections are common. Successful professionals manage this constraint by proactively building strong portfolios, networking within the industry, and continuously updating their skills to stay relevant. They seek mentorship, participate in industry events, and remain open to learning from feedback. By embracing adaptability and persistence, they turn placement challenges into opportunities for growth and long-term career development.
Consider an architecture graduate who initially struggled to secure a position in a leading corporate firm due to a lack of industry connections and limited practical experience. Instead of becoming discouraged, she focused on enhancing her portfolio with freelance projects and internships, showcasing her versatility and commitment. She attended industry seminars, engaged with professional organizations, and sought advice from experienced architects. Over time, her proactive approach and willingness to learn new software and design trends caught the attention of recruiters. Eventually, she was offered a position at a reputable firm, demonstrating how determination, continuous learning, and strategic networking can help overcome the obstacle of placements in the corporate world.
Long Study Period

A "Long Study Period" in Architecture refers to the extended duration required to complete formal education, internships, and licensure, often spanning several years. This demanding process combines rigorous academic coursework, practical training, and examinations, requiring sustained commitment, adaptability, and perseverance from aspiring architects before they can practice independently or advance professionally.
The lengthy educational and training journey in architecture can lead to fatigue, delayed career progression, and financial strain, as professionals often balance demanding studio work, internships, and personal responsibilities. This challenge tests resilience, as motivation may waver over time and the pressure to keep up with evolving industry standards remains high. Successful architects manage this constraint by setting incremental goals, seeking mentorship, and maintaining a passion for design. They cultivate strong support networks and prioritize self-care to sustain their enthusiasm and productivity. By embracing lifelong learning and viewing each stage as a valuable growth opportunity, they transform the long study period from a hurdle into a foundation for lasting expertise and career satisfaction.
Consider an aspiring architect who, after completing a five-year degree, faces additional years of internship and licensing exams. Initially overwhelmed by the prolonged timeline, she breaks her journey into manageable milestones, celebrating each achievement, such as finishing a major project or passing a key exam. She actively seeks guidance from experienced mentors, who provide encouragement and practical advice. By joining professional organizations and engaging in collaborative projects, she builds a supportive community that helps her stay motivated. Through this approach, she not only endures the long study period but also develops a robust skill set and professional network, ultimately emerging as a confident, well-prepared architect ready to contribute meaningfully to the field.
Expensive Education

Expensive Education in Architecture refers to the significant financial burden associated with obtaining architectural degrees, certifications, and ongoing professional development. High tuition fees, costly materials, and mandatory internships make it demanding, as aspiring architects must invest substantial resources before even entering the workforce, often accumulating considerable debt.
The high cost of education in architecture can create ongoing stress, as professionals may feel pressured to accept less desirable jobs or delay personal milestones to manage student debt. This financial strain can impact daily work by limiting opportunities for creative exploration or professional growth. Resilience becomes essential, as architects must balance financial obligations with the demands of a rigorous profession. Successful professionals often navigate this challenge by seeking scholarships, working part-time during their studies, or leveraging employer-sponsored training. Some also pursue alternative pathways, such as apprenticeships or online courses, to reduce costs. By remaining adaptable and resourceful, they find ways to continue learning and advancing their careers without being overwhelmed by financial constraints.
Consider an architect who graduated from a prestigious university with significant student loans. Rather than letting debt dictate career choices, she sought out firms offering tuition reimbursement and professional development support. She also participated in design competitions with cash prizes and took on freelance drafting projects to supplement her income. By networking with industry professionals, she discovered mentorship opportunities that provided guidance and access to resources she could not otherwise afford. Through careful financial planning and a willingness to pursue unconventional opportunities, she managed her educational expenses while building a strong professional foundation, ultimately achieving both financial stability and career satisfaction.
Global Competition

Global competition in architecture refers to the intense rivalry among professionals and firms worldwide, driven by technological advancements and international project opportunities. This environment demands constant innovation, adaptability, and cultural awareness, as architects must compete not only locally but also with talented peers from diverse backgrounds and markets.
The pressure of global competition permeates daily architectural practice, influencing project acquisition, design standards, and client expectations. Professionals must continuously update their skills, embrace new technologies, and understand international codes and trends. This relentless pace can be exhausting, requiring resilience to handle setbacks and rejections. Successful architects manage these demands by fostering strong networks, investing in lifelong learning, and cultivating a unique design identity that distinguishes them in a crowded field. They also leverage collaborative tools and cross-cultural communication to work seamlessly with international teams, turning global challenges into opportunities for growth and innovation. By maintaining adaptability and a proactive mindset, they transform competition into a catalyst for professional development.
Consider an architect based in Brazil who aspires to win commissions in Europe and Asia. Facing established international firms, she invests in mastering Building Information Modeling (BIM) and sustainable design principles, which are highly valued in global markets. She attends international conferences, collaborates with overseas consultants, and adapts her portfolio to highlight culturally relevant projects. When competing for a mixed-use development in Singapore, she demonstrates her understanding of local regulations and environmental concerns, impressing the client with her innovative yet context-sensitive approach. By embracing global standards and building cross-border relationships, she secures the project, illustrating how strategic adaptation and continuous learning can help overcome the formidable challenge of global competition in architecture.
A Day Of
Architecture
The hum of a city waking up is mirrored in the architecture studio, where creativity and precision converge in a daily rhythm that is anything but routine. For architecture professionals, each day is a dynamic blend of artistry, technical problem-solving, and collaboration, set against the backdrop of looming deadlines and evolving client visions. The pace is brisk, the environment charged with both quiet focus and bursts of lively discussion, as architects move fluidly between sketching bold ideas and refining the smallest details. In this world, no two days are exactly alike, but each follows a cadence that balances inspiration with execution.
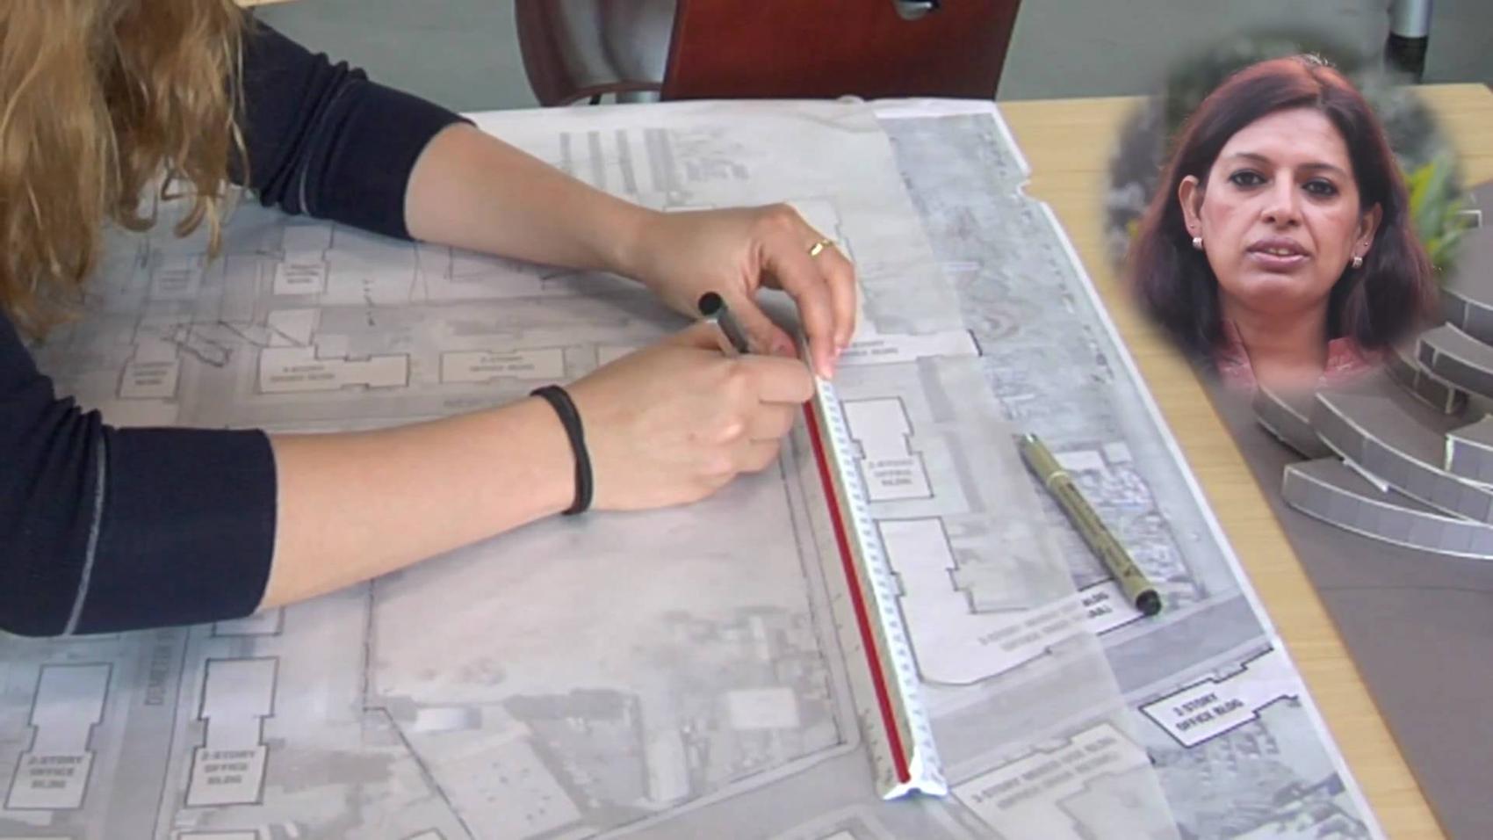
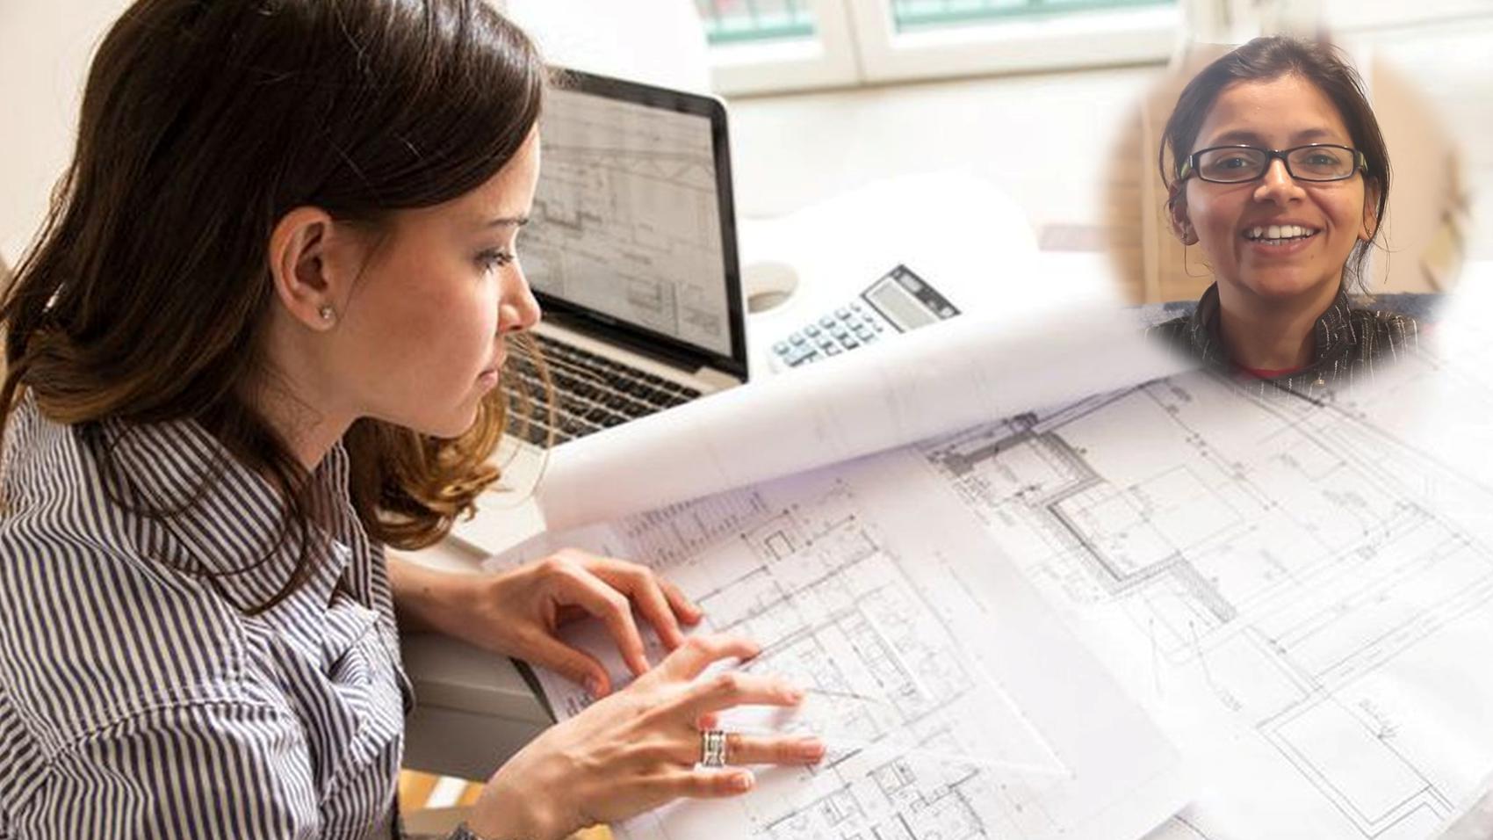
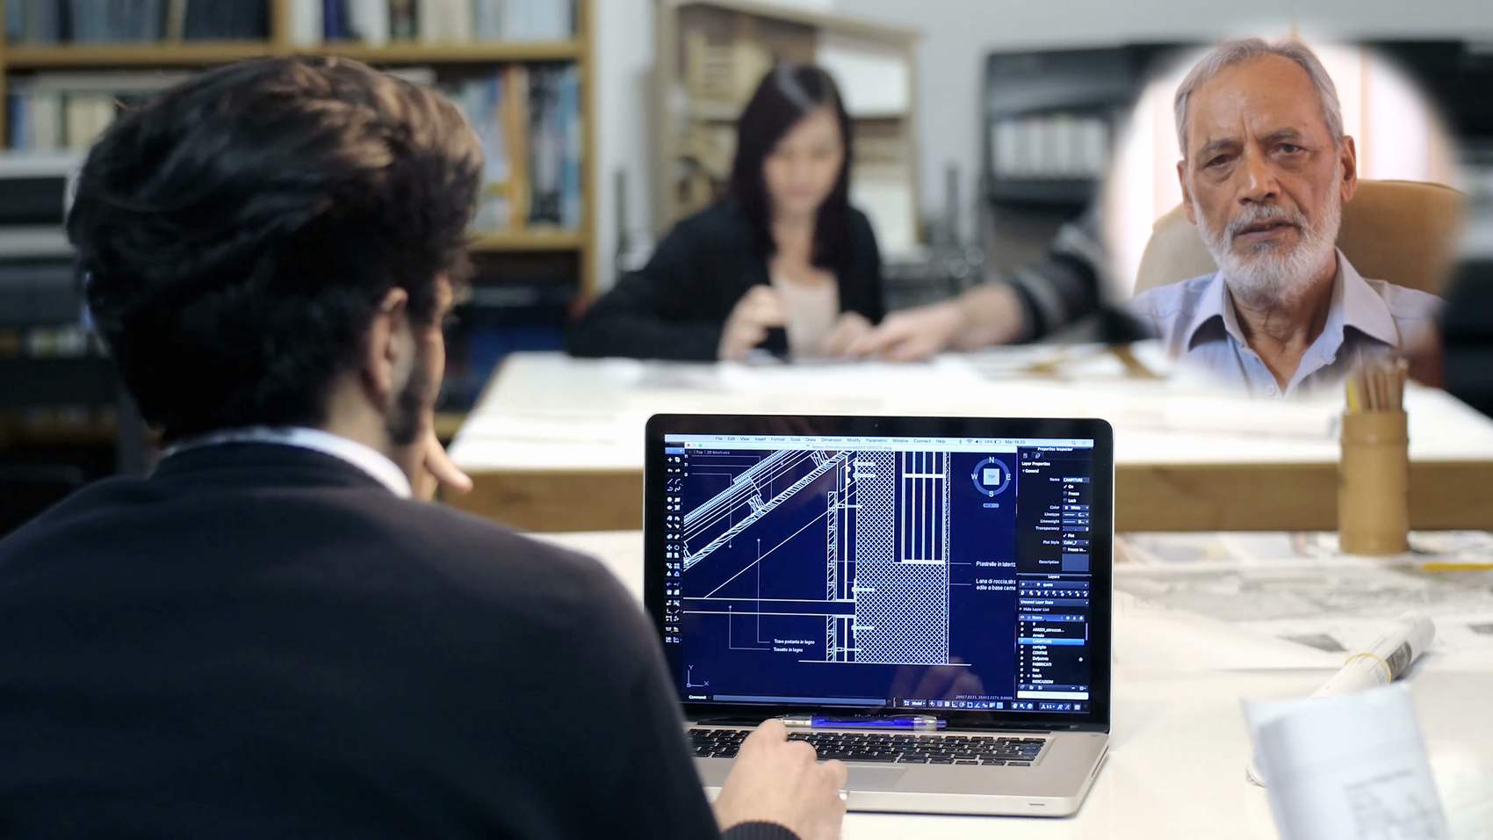
As the sun rises, an architect’s day often starts with a quiet review of ongoing projects, sipping coffee while poring over blueprints and digital models. This early hour is reserved for uninterrupted focus, allowing time to assess design progress, catch up on overnight emails from clients or consultants in different time zones, and set priorities for the day. It’s a moment to recalibrate, ensuring that creative concepts align with practical constraints and that the day’s agenda is mapped out with clarity.
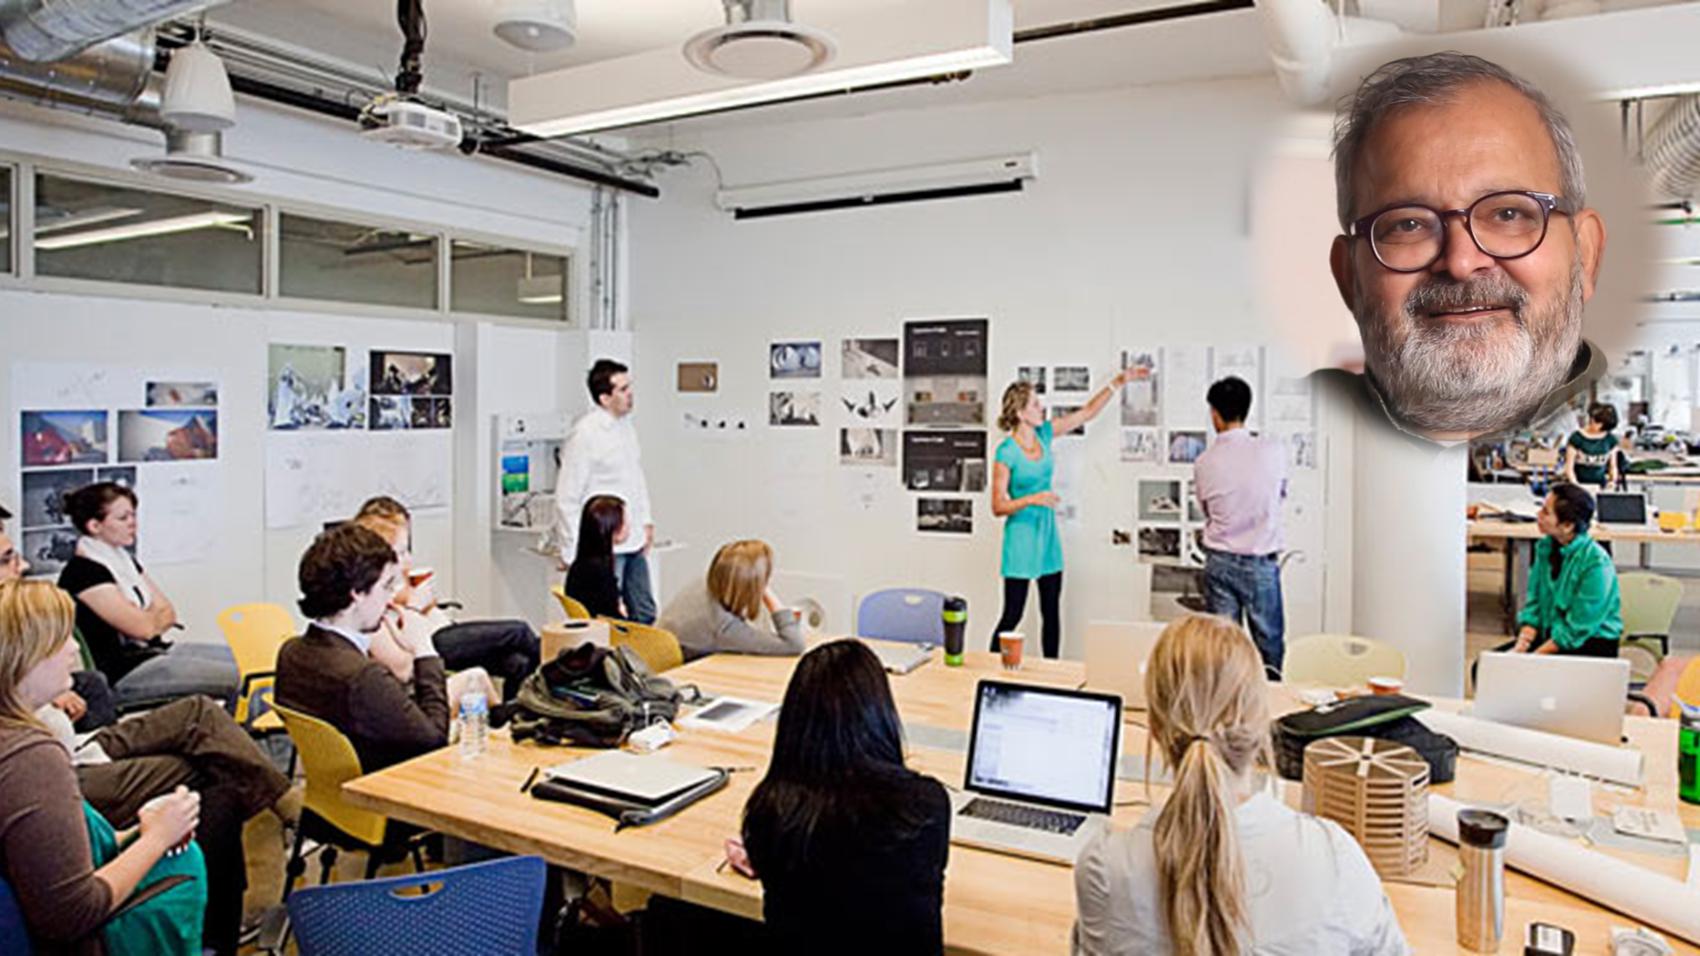
By mid-morning, the studio comes alive with the core activities that define architectural practice. Architects dive into collaborative design sessions, sketching new concepts, refining 3D models, and engaging in spirited discussions with colleagues. This is the most intense and creative part of the day, where ideas are challenged and refined, technical solutions are debated, and the vision for each project takes shape. Whether meeting with structural engineers to resolve a tricky detail or presenting design iterations to clients, this period is marked by high energy and focused problem-solving.
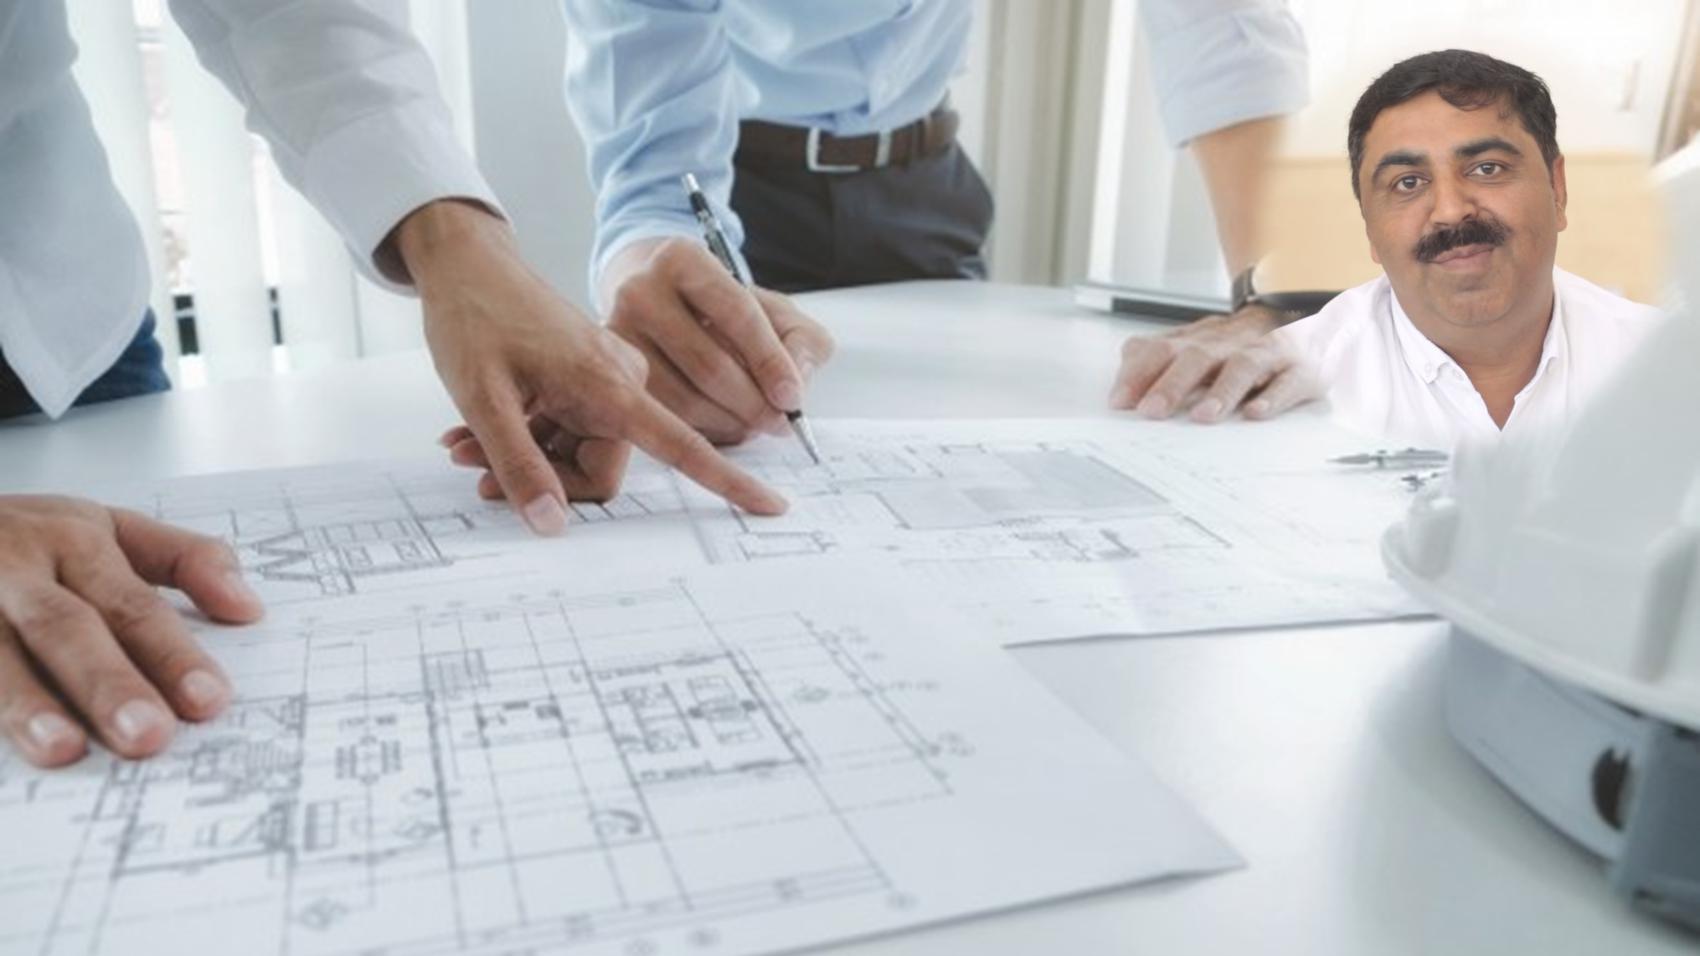
The afternoon shifts toward collaboration and execution, as architects participate in project meetings, site visits, or consultations with contractors and consultants. These interactions are crucial for translating design intent into reality, addressing construction challenges, and ensuring that every detail is understood by all stakeholders. The pace may involve quick pivots between reviewing shop drawings, answering urgent questions from the field, and coordinating with team members to keep projects on track. It’s a time when communication skills are as vital as technical expertise.
As the day winds down, architects turn their attention to wrapping up administrative tasks, documenting decisions, and planning for tomorrow’s challenges. This is a quieter, reflective period, spent updating project files, responding to client feedback, and conducting research on materials or regulations. The evening offers a chance to step back, evaluate progress, and set goals for the next day, ensuring that creativity and precision continue to drive the work forward. The studio gradually empties, but the sense of purpose lingers, ready to spark anew with the next sunrise. |