The Journey of Architecture
What Is Architecture
Architecture
Architecture is the art and science of designing and constructing buildings and other physical structures. It involves the creative process of planning spaces that are functional, aesthetically pleasing, and sustainable, while addressing the needs of individuals and communities. Architects balance technical, environmental, and cultural considerations.
Architecture profoundly shapes the environments in which people live, work, and interact. For professionals in this field, architecture offers the opportunity to influence society by creating spaces that enhance quality of life, promote well-being, and reflect cultural values. One major benefit is the ability to solve complex design challenges, blending creativity with technical expertise. Another benefit is the potential to contribute to sustainable development by designing energy-efficient and environmentally responsible buildings. Additionally, architecture provides a platform for personal expression and innovation, allowing professionals to leave a lasting legacy through their built works. These benefits make architecture a rewarding and impactful career choice.
A professional architect might be tasked with designing a new community library. The process begins with meeting stakeholders to understand the needs of the community, such as accessibility, flexible spaces, and sustainability. The architect then develops conceptual designs, considering factors like natural light, energy efficiency, and integration with the surrounding neighborhood. Throughout the project, the architect collaborates with engineers, contractors, and local authorities to ensure the design meets safety codes and budget constraints. By the end of the project, the architect has created a functional, inviting space that serves as a hub for learning and social interaction, demonstrating how architecture directly improves community life and addresses practical and aesthetic goals.
Education
Physics, Chemistry & Mathematics

Physics, Chemistry, and Mathematics are fundamental scientific disciplines that explore the laws of nature, the composition and behavior of matter, and the language of numbers and patterns. In Architecture, these subjects form the backbone of technical knowledge, enabling professionals to design safe, efficient, and innovative structures that meet both aesthetic and functional requirements.
A strong grasp of Physics, Chemistry, and Mathematics is crucial for anyone pursuing a career in Architecture. These subjects provide the analytical tools needed to understand structural integrity, material properties, and spatial relationships. Physics helps architects predict how buildings will respond to forces such as gravity and wind, ensuring safety and stability. Chemistry offers insights into the durability and sustainability of construction materials, influencing choices that affect a building’s longevity and environmental impact. Mathematics is essential for precise measurements, calculations, and the creation of accurate blueprints. Mastery of these disciplines not only enhances problem-solving skills but also empowers architects to innovate, adapt to new technologies, and collaborate effectively with engineers and other professionals throughout their careers.
Consider an architect tasked with designing a multi-story office building in an earthquake-prone region. Their understanding of Physics allows them to calculate load distributions and design a structural framework that can withstand seismic forces. Knowledge of Chemistry guides their selection of reinforced concrete and corrosion-resistant steel, ensuring the building’s materials remain strong and durable over time. Mathematics comes into play as they create detailed plans, calculate dimensions, and optimize the use of space to meet both client needs and regulatory standards. By integrating these scientific principles into their daily work, the architect not only ensures the safety and functionality of the building but also contributes to its sustainability and aesthetic appeal.
Designing
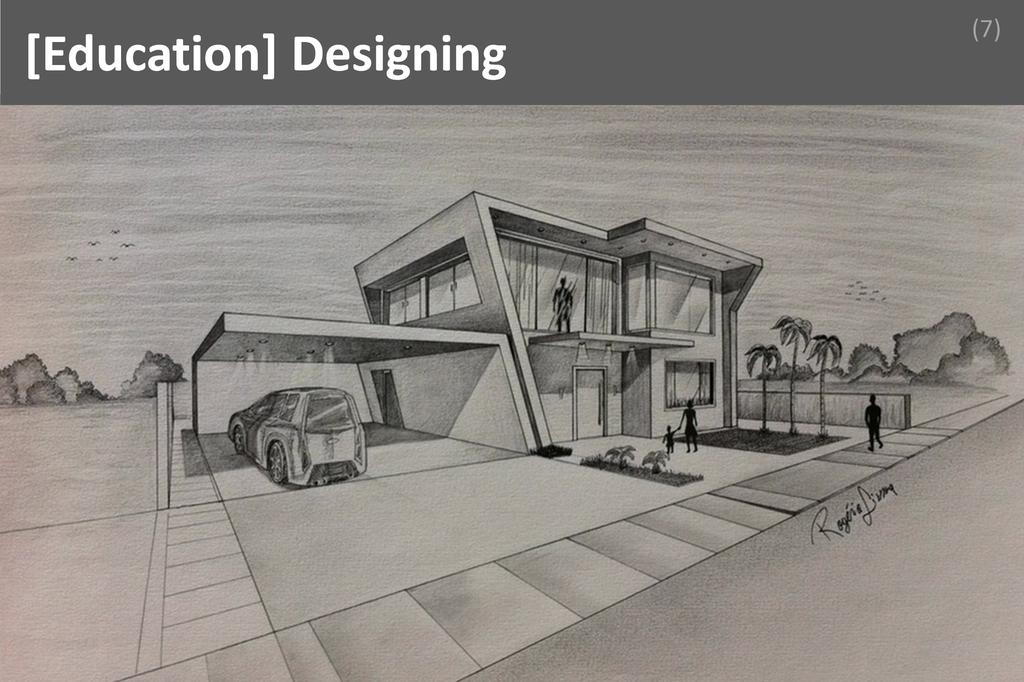
Designing is the creative and systematic process of conceptualizing, planning, and developing solutions for spatial, structural, and aesthetic challenges. In Architecture, designing integrates artistic vision with technical knowledge, forming the backbone of both academic study and professional practice. It is essential for transforming ideas into functional, sustainable, and meaningful built environments.
Understanding designing is crucial for anyone pursuing a career in Architecture because it serves as the foundation upon which all architectural work is built. Mastery of design principles enables professionals to address complex problems, balance client needs with regulatory requirements, and create spaces that are both functional and inspiring. The ability to design effectively ensures that architects can communicate their ideas clearly, collaborate with multidisciplinary teams, and adapt to evolving technologies and societal needs. Over the long term, strong design skills foster innovation, enhance professional reputation, and open doors to leadership roles within the industry. Ultimately, a deep understanding of designing empowers architects to shape the built environment in ways that positively impact communities and the world.
Consider an architect tasked with revitalizing a historic city square. Drawing on their theoretical knowledge of designing, the architect begins by analyzing the site’s history, current usage patterns, and community needs. They then develop a series of conceptual sketches and digital models, exploring various spatial arrangements and material choices. Throughout the process, the architect collaborates with engineers, urban planners, and local stakeholders, ensuring that the design respects heritage while introducing modern amenities. By applying design principles such as proportion, scale, and sustainability, the architect transforms abstract ideas into a cohesive proposal that balances aesthetics, functionality, and cultural significance. This daily integration of theory and practice exemplifies the central role of designing in architectural work.
Construction
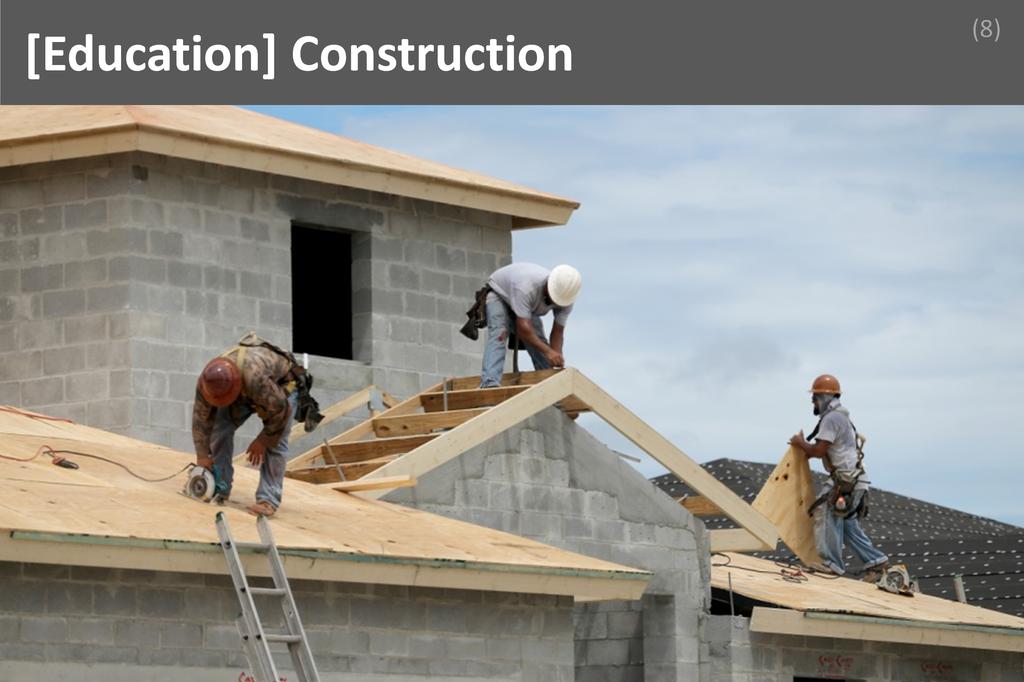
Construction refers to the process of assembling materials, components, and systems to create buildings and infrastructure. It encompasses methods, technologies, and management practices essential for transforming architectural designs into physical structures. In architecture, construction knowledge bridges the gap between creative vision and practical realization, forming a core part of both academic study and professional expertise.
Understanding construction is indispensable for anyone pursuing a career in architecture. Mastery of construction principles ensures that architects can design structures that are not only aesthetically pleasing but also structurally sound, cost-effective, and feasible to build. This knowledge allows professionals to communicate effectively with engineers, contractors, and clients, ensuring that their designs can be executed within real-world constraints such as budget, materials, and site conditions. Over the long term, a solid grasp of construction enhances an architect’s ability to innovate responsibly, adapt to new technologies, and address sustainability challenges. It also opens doors to leadership roles in project management and construction administration, broadening career prospects and professional influence.
Consider an architect tasked with designing a multi-story office building in an urban environment. During the design phase, their understanding of construction enables them to select appropriate structural systems, such as steel framing or reinforced concrete, based on site limitations and project requirements. As the project progresses, the architect collaborates closely with contractors to resolve unforeseen issues, such as adapting foundation details to unexpected soil conditions. Their theoretical knowledge of construction allows them to propose practical solutions that maintain design intent while ensuring safety and compliance with building codes. This daily application of construction principles ensures the project advances smoothly from concept to completion, meeting both client expectations and regulatory standards.
Management

Management is the process of planning, organizing, leading, and controlling resources—such as people, finances, and materials—to achieve specific goals efficiently and effectively. In Architecture, management bridges creative vision with practical execution, making it an essential component of both academic study and professional practice within the field.
Understanding management is crucial for anyone pursuing a career in Architecture because it equips professionals with the skills to coordinate complex projects, lead multidisciplinary teams, and ensure that design intentions are realized within constraints of time, budget, and quality. Mastery of management principles allows architects to navigate client relationships, regulatory requirements, and construction processes with confidence. This foundational knowledge not only enhances daily performance but also supports long-term career growth, as architects who excel in management are better positioned to take on leadership roles, oversee larger projects, and contribute strategically to their organizations. Ultimately, management proficiency transforms creative ideas into tangible, successful outcomes and ensures the sustainability of architectural practices.
Consider an architect tasked with overseeing the construction of a new community center. Drawing on their management knowledge, they develop a detailed project schedule, allocate responsibilities among team members, and establish clear communication channels with contractors and stakeholders. When unexpected delays threaten the timeline, the architect uses problem-solving and negotiation skills to adjust resources and renegotiate deadlines, ensuring the project remains on track. By applying management principles, the architect not only maintains project momentum but also fosters a collaborative environment, mitigates risks, and delivers a high-quality building that meets both client expectations and regulatory standards. This scenario highlights how theoretical management concepts are essential for effective decision-making and successful project delivery in Architecture.
Emerging Technology

Emerging Technology refers to innovative tools, systems, and methods that are newly developed or rapidly evolving, often driven by advancements in digital, material, or process-based research. In Architecture, it encompasses technologies like Building Information Modeling, smart materials, and sustainable construction techniques, forming a crucial part of both academic study and professional practice.
Understanding Emerging Technology is essential for anyone preparing for or working in Architecture because the field is constantly shaped by technological advancements. Mastery of these concepts ensures that professionals remain competitive, adaptable, and capable of delivering innovative solutions to complex design and construction challenges. By integrating new technologies into their workflow, architects can improve efficiency, sustainability, and client satisfaction. This foundational knowledge also enables professionals to anticipate industry trends, collaborate effectively with multidisciplinary teams, and contribute to the evolution of the built environment. Over the long term, staying informed about emerging technologies not only enhances career prospects but also positions architects as leaders in shaping future cities and communities.
Consider an architect tasked with designing a new office building for a technology company. By leveraging their understanding of Emerging Technology, the architect incorporates Building Information Modeling to streamline collaboration with engineers and contractors, ensuring that design changes are instantly reflected across all project documents. They also explore the use of smart glass and energy-efficient materials to enhance the building’s sustainability and occupant comfort. Throughout the project, the architect utilizes virtual reality tools to present immersive walkthroughs to the client, enabling real-time feedback and design adjustments. This application of emerging technologies not only improves project outcomes but also demonstrates the architect’s commitment to innovation and adaptability in a rapidly changing industry.
Humanities

Humanities is the study of human culture, thought, and expression, encompassing disciplines such as history, philosophy, literature, art, and ethics. In the context of Architecture, Humanities provides essential insights into societal values, cultural heritage, and human behavior, forming a critical component of the academic and professional knowledge architects must possess.
Understanding Humanities is vital for architects because it deepens their awareness of the cultural, historical, and ethical dimensions that shape the built environment. This subject helps professionals appreciate the significance of context, tradition, and meaning in design, ensuring that their work resonates with the communities they serve. By grounding architectural practice in humanistic knowledge, architects can create spaces that are not only functional but also culturally sensitive and emotionally impactful. Over the long term, this foundation fosters adaptability, critical thinking, and empathy, all of which are essential for addressing complex societal challenges and for sustaining a meaningful, responsible career in architecture.
Consider an architect tasked with designing a public library in a historic neighborhood. Drawing on their understanding of Humanities, the architect researches the area’s cultural history, local traditions, and community narratives. This knowledge informs their design choices, from the building’s form and materials to the integration of public art and gathering spaces. By engaging with the community and respecting its heritage, the architect ensures the library becomes a welcoming, meaningful landmark that reflects and strengthens local identity. In daily operations, this humanistic approach guides interactions with clients, stakeholders, and users, resulting in architecture that is not only aesthetically pleasing but also socially relevant and enduring.
Psychology

Psychology is the scientific study of the mind and behavior, exploring how individuals think, feel, and act in various situations. In the context of architecture, psychology provides essential insights into human needs, motivations, and interactions with spaces, making it a crucial component of both academic learning and professional practice in the field.
Understanding psychology is vital for architects because it enables them to design spaces that genuinely respond to human needs and behaviors. By grasping how people perceive, experience, and interact with their environments, architects can create buildings and public spaces that foster well-being, productivity, and social connection. This knowledge forms a foundational base, influencing decisions from spatial layout to lighting and color schemes. Over the course of a career, an architect who understands psychological principles can anticipate user responses, address accessibility, and promote inclusivity, ultimately leading to more successful and impactful projects. The ability to empathize with users and predict their experiences not only enhances design quality but also strengthens client relationships and professional reputation.
Consider an architect tasked with designing a hospital. By applying psychological principles, the architect recognizes the importance of reducing patient stress and promoting healing through environmental design. They incorporate natural light, calming colors, and intuitive wayfinding to create a sense of safety and comfort. Waiting areas are arranged to minimize anxiety, with thoughtful placement of seating and access to outdoor views. The architect’s understanding of how spatial arrangements affect mood and behavior ensures that the hospital environment supports both patients and staff. This daily application of psychological knowledge results in a facility that not only meets functional requirements but also enhances the overall well-being of its users, demonstrating the profound impact of psychology in architectural practice.
Skills
Drawing & Sketching
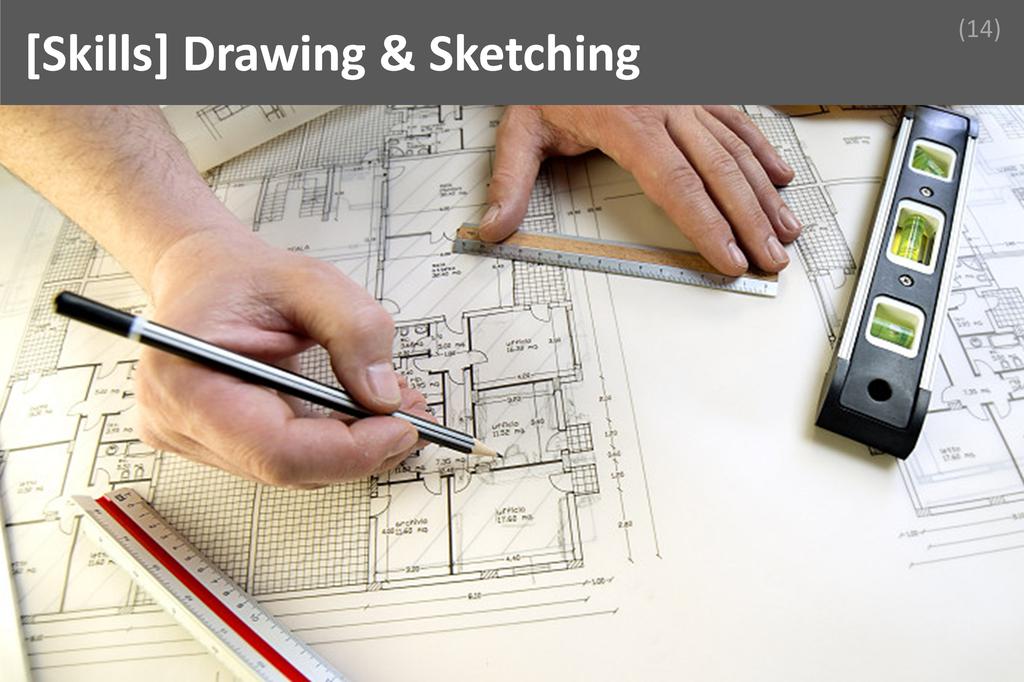
Drawing & Sketching refers to the manual or digital creation of visual representations, including lines, shapes, and forms, to communicate ideas, concepts, and spatial relationships. In architecture, this skill enables professionals to quickly express design intentions, explore creative solutions, and convey complex information to clients, colleagues, and stakeholders.
Mastery of drawing and sketching significantly enhances an architect’s ability to conceptualize and communicate ideas with clarity and precision. This skill allows for the rapid visualization of design concepts, making it easier to iterate and refine solutions in real time. Clients and employers highly value architects who can translate abstract ideas into tangible visuals, as this fosters better understanding and collaboration throughout the design process. Developing this skill involves consistent practice, studying architectural drawing techniques, and seeking feedback from mentors or peers. Over time, architects who dedicate themselves to improving their drawing and sketching abilities become more effective problem-solvers and communicators, setting themselves apart in a competitive field.
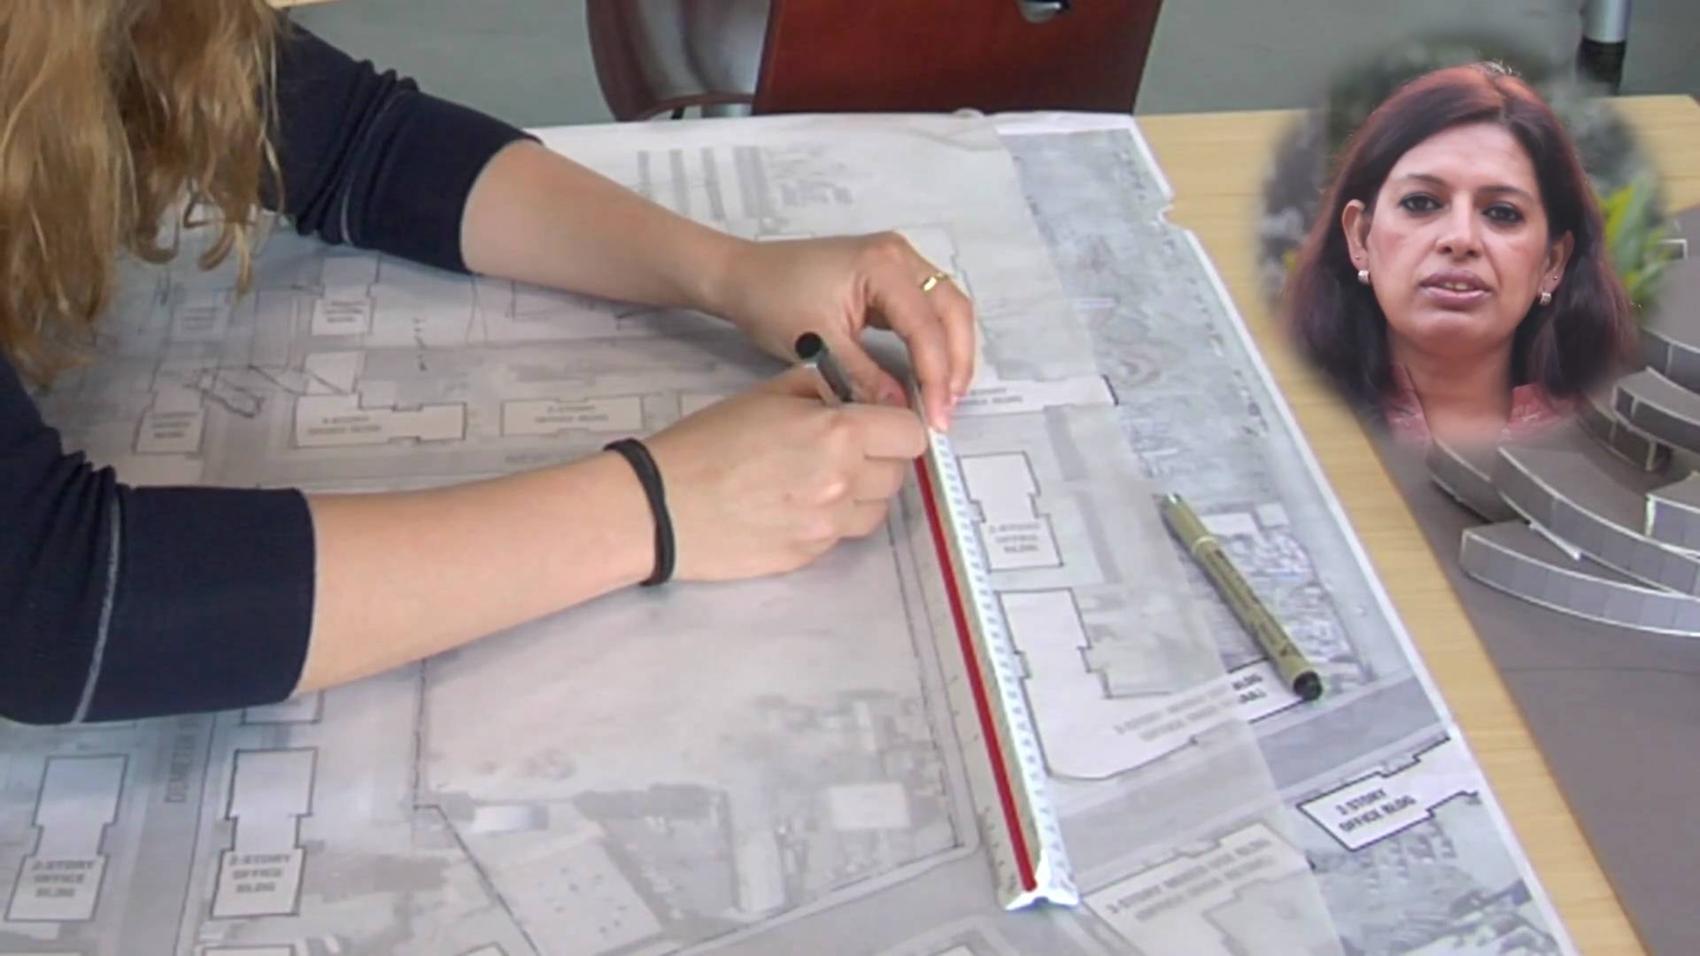
Imagine an architect meeting with a client to discuss the renovation of a historic building. During the conversation, the client expresses concerns about preserving original features while introducing modern elements. The architect quickly sketches several design options on the spot, visually demonstrating how new additions can harmonize with existing structures. This immediate, clear communication reassures the client and helps resolve uncertainties that might otherwise delay the project. By relying on drawing and sketching, the architect not only addresses the client’s concerns but also accelerates decision-making, ultimately leading to a successful outcome and a satisfied client.
Communication Skills

Communication skills refer to the ability to clearly express ideas, actively listen, interpret information, and convey messages effectively through verbal, written, and visual means. In architecture, these skills are vital for collaborating with clients, consultants, and contractors, ensuring that design concepts and technical requirements are understood and executed accurately.
Strong communication skills directly enhance an architect’s performance by facilitating clear exchanges of ideas, reducing misunderstandings, and streamlining project workflows. Clients and employers value architects who can articulate design intent, negotiate solutions, and present proposals convincingly, as this leads to smoother project delivery and higher client satisfaction. Cultivating communication skills involves regular practice in presenting ideas, participating in collaborative meetings, and seeking feedback from peers and mentors. Over time, architects can refine their ability to adapt their communication style to different audiences, whether they are discussing technical details with engineers or explaining design concepts to clients with no architectural background. This adaptability ensures that all stakeholders remain informed and engaged throughout the project lifecycle.
Consider an architect leading a project where a client expresses concerns about the feasibility of a proposed design due to budget constraints. The architect must rely on strong communication skills to listen attentively to the client’s worries, clarify any misunderstandings, and explain the rationale behind specific design choices. By presenting alternative solutions and transparently discussing cost implications, the architect builds trust and demonstrates a commitment to the client’s needs. Through clear and empathetic dialogue, the architect successfully negotiates adjustments to the design that satisfy both aesthetic goals and budget limitations, ultimately ensuring the project’s success and strengthening the professional relationship with the client.
Project Management
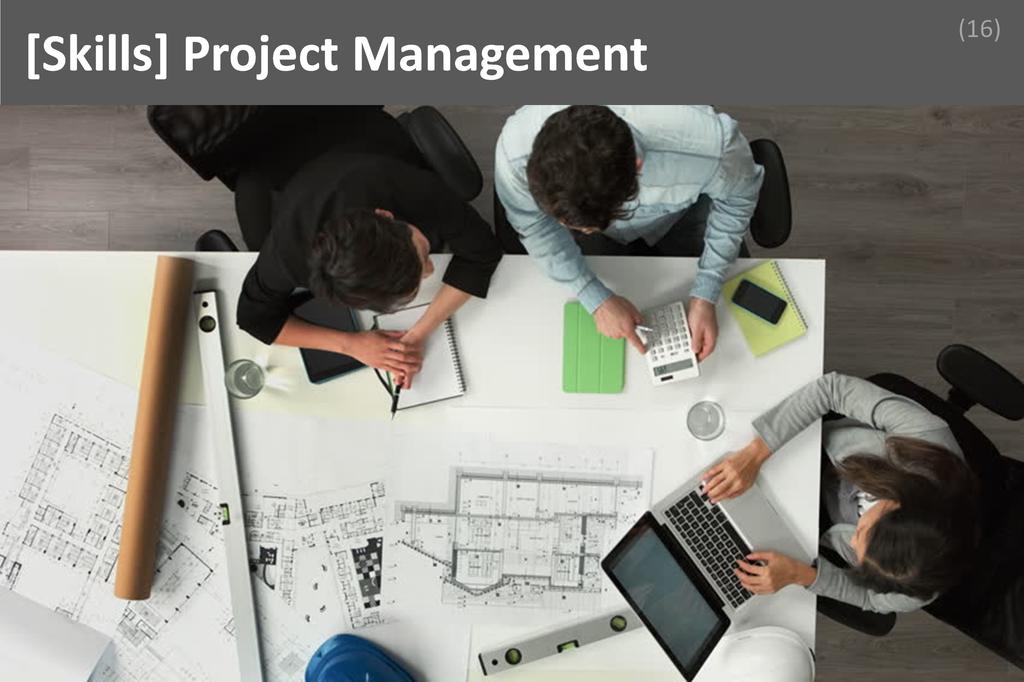
Project Management is the systematic process of planning, organizing, leading, and controlling resources to achieve specific goals within defined constraints such as time, budget, and quality. In architecture, it ensures that complex projects progress smoothly from concept to completion, balancing creative vision with practical execution and stakeholder expectations.
Mastering project management significantly enhances an architect’s ability to deliver projects on time and within budget, while maintaining design integrity and client satisfaction. Employers and clients highly value this skill because it minimizes costly delays, reduces risks, and ensures clear communication among diverse teams. Cultivating project management expertise involves formal education, on-the-job experience, and continuous learning through professional development courses or certifications. Over time, architects who actively seek feedback, reflect on past projects, and stay updated on industry best practices become adept at anticipating challenges, allocating resources efficiently, and leading multidisciplinary teams. This ongoing commitment to improvement not only boosts individual performance but also strengthens the reputation of the firm and fosters long-term client relationships.
Imagine an architect overseeing the renovation of a historic building, where unforeseen structural issues threaten to derail the project timeline and inflate costs. By applying strong project management skills, the architect quickly assembles the necessary consultants, reassesses the project schedule, and communicates transparently with the client about the challenges and proposed solutions. Through careful coordination and proactive problem-solving, the architect negotiates revised deadlines with contractors and secures additional approvals from local authorities. This approach not only keeps the project moving forward but also preserves trust with the client and ensures that the final outcome meets both aesthetic and functional goals. The architect’s project management expertise transforms a potential crisis into a successful, well-managed solution.
Team Work
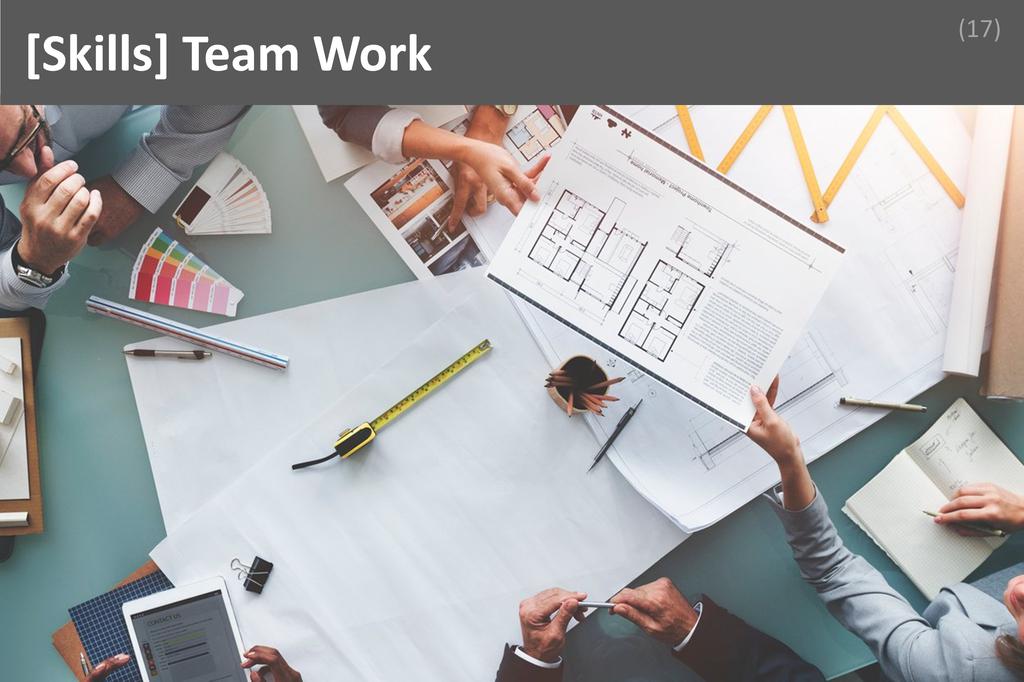
Team work is the collaborative effort of a group to achieve a common goal by sharing ideas, responsibilities, and skills, while respecting diverse perspectives and communicating effectively. In architecture, team work is indispensable because projects require the integration of various disciplines, from design and engineering to project management and construction.
Team work directly enhances performance in architecture by enabling professionals to pool their expertise, identify creative solutions, and deliver complex projects efficiently. Clients and employers highly value this skill because it ensures smoother project coordination, reduces errors, and leads to higher-quality outcomes. Effective team work also fosters a positive work environment, where individuals feel supported and motivated to contribute their best. To cultivate this skill, architects should actively seek feedback, participate in multidisciplinary teams, and practice open communication. Over time, consistent collaboration and a willingness to learn from others help professionals build trust, adapt to different working styles, and become indispensable members of any project team.
Imagine an architectural firm tasked with designing a sustainable community center. During the project, an unexpected structural challenge arises that threatens the timeline. The architect collaborates closely with structural engineers, landscape designers, and contractors, openly sharing ideas and concerns. Through regular meetings and transparent communication, the team brainstorms alternative solutions, evaluates their feasibility, and quickly adapts the design to address the issue. By leveraging each member’s expertise and maintaining a unified approach, the team not only resolves the problem but also enhances the project’s overall sustainability and functionality. This scenario highlights how effective team work enables architectural professionals to overcome obstacles and achieve shared success.
Entrepreneurial skills

Entrepreneurial skills encompass the ability to identify opportunities, innovate solutions, manage risks, and drive projects forward with initiative and strategic thinking. In architecture, these skills empower professionals to navigate complex challenges, foster client relationships, and adapt to evolving industry demands, making them indispensable for sustained career growth and success.
Entrepreneurial skills directly enhance an architect’s performance by encouraging proactive problem-solving, creative thinking, and adaptability in the face of changing project requirements or market trends. Clients and employers highly value these abilities because they translate into innovative design solutions, efficient project management, and the capacity to seize new business opportunities. Cultivating entrepreneurial skills involves seeking mentorship, staying informed about industry trends, and engaging in continuous learning through workshops, networking, and real-world project experiences. Over time, architects who develop these skills become more resilient, resourceful, and capable of leading teams or even launching their own practices, setting themselves apart in a competitive field.
Imagine an architect working for a mid-sized firm who notices a growing demand for sustainable, energy-efficient buildings in their local market. Drawing on entrepreneurial skills, the architect researches green building technologies, develops a new service offering, and pitches it to the firm’s leadership. By networking with potential clients and collaborating with engineers and suppliers, the architect successfully secures a contract for a major eco-friendly development. This initiative not only brings in new business for the firm but also positions the architect as a forward-thinking leader, demonstrating how entrepreneurial skills can drive both individual and organizational success in the architecture industry.
Leadership Skills

Leadership skills encompass the ability to inspire, guide, and influence individuals or teams toward achieving common goals. In architecture, this means effectively coordinating diverse professionals, making informed decisions, and fostering collaboration. Leadership skills empower architects to manage complex projects, resolve conflicts, and ensure that creative visions are realized efficiently and successfully.
Leadership skills directly enhance an architect’s performance by enabling them to manage multidisciplinary teams, communicate ideas clearly, and navigate the challenges of large-scale projects. Clients and employers value architects who demonstrate leadership because they can be trusted to take initiative, motivate others, and deliver results under pressure. Cultivating leadership skills involves seeking mentorship, taking on increased responsibility, and learning from both successes and setbacks. Over time, architects can refine their leadership abilities by actively participating in team projects, engaging in professional development opportunities, and reflecting on their experiences to identify areas for growth. This ongoing process ensures that architects remain adaptable, resilient, and capable of guiding projects to successful completion.
Consider an architect leading a major urban redevelopment project facing unexpected regulatory changes and tight deadlines. The team becomes anxious and productivity drops as uncertainty grows. Relying on strong leadership skills, the architect quickly organizes a meeting to address concerns, clarifies the new requirements, and delegates tasks based on team members’ strengths. By maintaining open communication and providing clear direction, the architect restores confidence and focus within the team. As a result, the project adapts to the new regulations without significant delays, and the client is impressed by the team’s resilience and professionalism. This scenario highlights how effective leadership can turn potential setbacks into opportunities for success in architectural practice.
Community Engagement

Community engagement is the intentional process of involving local stakeholders, residents, and organizations in the planning, design, and implementation of architectural projects. It ensures that diverse voices are heard, needs are understood, and outcomes reflect the aspirations and values of the people who will use or be affected by the built environment. In architecture, community engagement is a vital skill that bridges the gap between technical expertise and real-world impact. It enables architects to create spaces that are not only functional and aesthetically pleasing but also socially relevant and sustainable. By integrating community perspectives, architects can foster trust, encourage collaboration, and deliver projects that truly serve their intended users.
Mastering community engagement enhances an architect's ability to deliver projects that resonate with their users and stand the test of time. This skill improves performance by uncovering insights that might otherwise be overlooked, leading to more innovative and context-sensitive solutions. Clients and employers value architects who can navigate complex social dynamics, build consensus, and mitigate potential conflicts before they escalate. Cultivating this skill involves active listening, empathy, and a willingness to adapt designs based on feedback. Over time, architects can refine their approach by participating in public forums, collaborating with local organizations, and seeking mentorship from experienced professionals who prioritize community-centered design.
Imagine an architect tasked with revitalizing a neglected public park in a diverse urban neighborhood. Initial plans, developed without community input, face strong opposition due to concerns about accessibility and cultural relevance. Recognizing the need for community engagement, the architect organizes a series of workshops and listening sessions with residents, local businesses, and advocacy groups. Through these interactions, the architect learns about the community’s desire for inclusive play areas, spaces for cultural events, and improved safety features. By incorporating this feedback into the design, the architect not only resolves opposition but also creates a park that becomes a cherished gathering place, demonstrating how community engagement leads to successful, meaningful outcomes.
Positives
Highly Creative Field
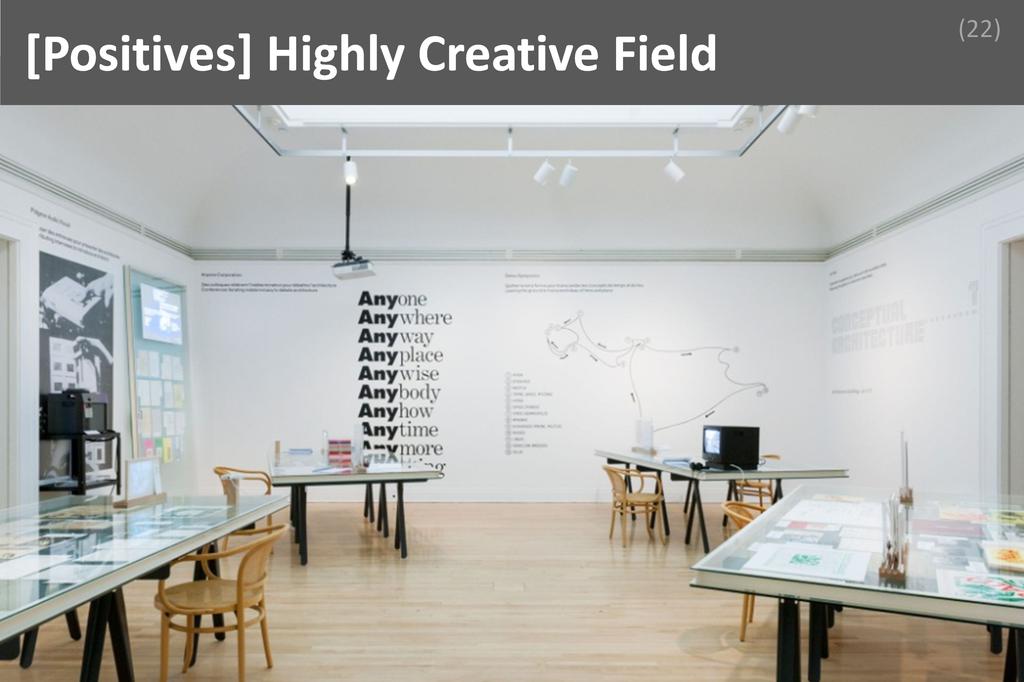
A "Highly Creative Field" is a professional environment where imagination, innovation, and original thinking are central to daily work, encouraging individuals to generate unique solutions and artistic expressions. In architecture, this creative emphasis transforms challenges into opportunities for inventive design, fostering a dynamic atmosphere that continually inspires and motivates professionals.
The highly creative nature of architecture is a powerful driver of job satisfaction and personal growth. Architects are constantly challenged to blend functionality with aesthetics, pushing the boundaries of what is possible in the built environment. This creative freedom allows them to leave a personal mark on every project, making their work deeply meaningful. The process of brainstorming, sketching, and refining ideas keeps the profession intellectually stimulating and emotionally rewarding. As architects collaborate with clients and colleagues, they experience the thrill of turning abstract concepts into tangible structures, fueling a sense of accomplishment. This ongoing engagement with creativity not only enhances professional fulfillment but also encourages lifelong learning and adaptability, essential traits for career advancement in a rapidly evolving field.
Imagine an architect tasked with designing a new community library in a vibrant urban neighborhood. From the outset, they are encouraged to think beyond conventional forms, integrating sustainable materials, natural light, and flexible spaces that invite community interaction. Each day, the architect experiments with innovative layouts, collaborates with artists, and draws inspiration from the local culture. As the project evolves, the architect sees their creative vision take shape, transforming sketches into a welcoming, functional, and beautiful space. The satisfaction of witnessing the community embrace the finished library is a testament to the profound impact that working in a highly creative field can have, both for the professional and for society as a whole.
Growth Opportunities

Growth opportunities refer to the potential for continuous personal and professional development, skill enhancement, and career advancement within a chosen field. In architecture, these opportunities empower individuals to expand their expertise, embrace new challenges, and adapt to evolving industry trends, fostering a dynamic and fulfilling professional journey.
The presence of growth opportunities in architecture is a powerful motivator for professionals, as it ensures that their careers remain engaging and progressive. Architects are constantly exposed to new technologies, design philosophies, and sustainability practices, which keeps their work intellectually stimulating. This ongoing learning process not only enhances their technical abilities but also nurtures creativity and innovation. As architects take on increasingly complex projects and leadership roles, they experience a tangible sense of accomplishment and purpose. The ability to advance, specialize, or even shift focus within the field leads to higher job satisfaction and a deeper commitment to their craft. Ultimately, growth opportunities make architecture a lifelong journey of discovery and achievement.
Consider an architect who begins their career working on residential projects, gradually mastering the fundamentals of design and project management. Over time, they seek out opportunities to collaborate on larger commercial developments, learning advanced sustainability techniques and digital modeling tools. Through mentorship and professional development courses, they acquire new skills and eventually lead a multidisciplinary team on a landmark urban renewal project. This progression not only broadens their expertise but also brings a profound sense of fulfillment, as they witness their ideas shaping communities and improving lives. The architect’s journey exemplifies how growth opportunities in the profession translate into personal achievement, professional recognition, and a lasting impact on the built environment.
Mother of all Profession

The phrase "Mother of all Profession" refers to a discipline that serves as the foundation and inspiration for numerous other fields, integrating knowledge from art, science, engineering, and social studies. In architecture, this concept highlights the profession’s unique ability to shape environments, influence societies, and foster innovation across multiple domains. This interconnectedness enriches the architectural journey, making it a profoundly rewarding career.
Embracing the role of the "Mother of all Profession" means that architects are not confined to a single area of expertise. Instead, they draw from a vast pool of knowledge, collaborating with engineers, artists, urban planners, and environmentalists. This diversity fuels creativity and continuous learning, ensuring that every project is a new challenge and opportunity for growth. The sense of purpose that comes from knowing your work impacts communities, shapes skylines, and improves quality of life leads to deep job satisfaction. Architects experience daily the excitement of problem-solving, the pride of creation, and the fulfillment of contributing to society’s progress, making their professional journey both dynamic and meaningful.
Imagine an architect leading the design of a new community center. Each day, she consults with structural engineers to ensure safety, collaborates with artists to create inspiring spaces, and works with city officials to address community needs. She draws on environmental science to maximize sustainability and incorporates feedback from local residents to foster inclusivity. Through this process, she experiences firsthand the unifying power of architecture as the "Mother of all Profession." The completed center becomes a vibrant hub, improving lives and strengthening the community. The architect’s role in bringing together diverse disciplines and people not only results in a successful project but also delivers a profound sense of accomplishment and purpose.
Individualistic

"Individualistic" describes a mindset or approach that emphasizes personal creativity, unique vision, and the freedom to express one’s own ideas and values. In architecture, being individualistic means that professionals can infuse their work with originality, shaping spaces that reflect their distinct perspectives and innovative problem-solving abilities, ultimately enriching the built environment.
The individualistic nature of architecture is a powerful driver of job satisfaction and professional growth. Architects are encouraged to develop their own design philosophies and styles, allowing them to leave a personal mark on every project. This autonomy fosters a deep sense of ownership and pride in their work, as each building or space becomes a testament to their creativity and vision. The profession rewards those who think independently, constantly challenging them to push boundaries and redefine what is possible. This daily engagement with self-expression and innovation not only keeps the work stimulating but also ensures that architects remain passionate and invested in their careers, leading to long-term fulfillment and continuous personal development.
Imagine an architect tasked with designing a community library in a vibrant urban neighborhood. Rather than following conventional templates, she draws inspiration from her own experiences and cultural background, integrating bold colors, unconventional forms, and sustainable materials. Throughout the project, she collaborates with clients and stakeholders, but her individual vision shapes the final outcome. When the library opens, it stands out as a unique landmark, celebrated for its originality and thoughtful design. The architect feels a profound sense of accomplishment, knowing her personal touch has created a space that inspires and serves the community. This experience exemplifies how the individualistic aspect of architecture transforms everyday work into a deeply rewarding and meaningful pursuit.
Challenges
Unawareness on role of Architecture
Unawareness on the role of Architecture refers to the widespread misunderstanding or lack of recognition of what architects truly contribute beyond aesthetics. This challenge is demanding because it leads to undervaluation of architectural expertise, miscommunication with stakeholders, and difficulty in asserting the profession’s importance in shaping functional, sustainable, and meaningful built environments.
This lack of awareness can significantly hinder an architect’s daily work. When clients, collaborators, or even team members do not fully grasp the scope and value of architectural input, architects may find their recommendations overlooked or their responsibilities minimized. This can result in frustration, project inefficiencies, and compromised design outcomes. Navigating this challenge requires resilience, as professionals must continually advocate for their role, educate others, and demonstrate the tangible benefits of architectural thinking. Successful architects address this by proactively communicating their process, engaging stakeholders early, and showcasing how their expertise leads to better project results. By building trust and understanding, they gradually shift perceptions and foster a more collaborative, appreciative environment.
Consider an architect working on a mixed-use development where the client initially views architecture as merely producing building facades. Recognizing this unawareness, the architect takes the initiative to organize workshops explaining how thoughtful spatial planning, environmental considerations, and user experience are integral to the project’s success. Through clear communication and by illustrating past successes, the architect demonstrates how early design decisions impact long-term functionality and value. As the project progresses, the client begins to involve the architect in strategic discussions, appreciating the broader expertise brought to the table. This proactive approach not only elevates the architect’s role but also leads to a more cohesive and successful project outcome.
Unwillingness to Accept
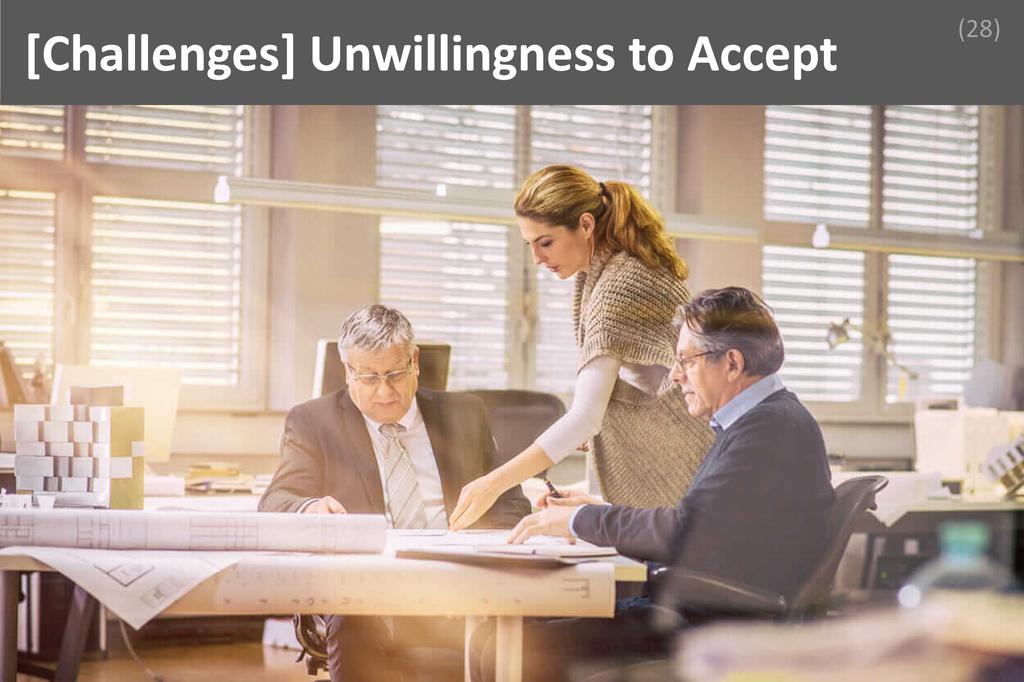
Unwillingness to Accept in architecture refers to the resistance professionals encounter when stakeholders, clients, or team members refuse to embrace new ideas, design changes, or necessary compromises. This challenge is demanding because it can stall progress, create tension, and undermine creative solutions essential for successful project delivery.
The unwillingness to accept can significantly disrupt the daily workflow of architects, leading to delays, repeated revisions, and strained relationships among project participants. It demands resilience because professionals must continually advocate for their vision while remaining open to feedback and negotiation. Successful architects manage this constraint by fostering clear communication, building trust, and demonstrating empathy toward stakeholders’ concerns. They employ active listening to understand underlying objections and use persuasive reasoning to align project goals with stakeholder interests. By maintaining professionalism and patience, they gradually encourage acceptance, ensuring that the project moves forward without sacrificing design integrity or collaboration.
Consider an architect working on a public library renovation who faces resistance from community leaders unwilling to accept modern design elements. Instead of dismissing their concerns, the architect organizes interactive workshops to explain the benefits of the proposed changes and listens to community feedback. Through open dialogue and visual presentations, the architect addresses fears about losing the building’s historical character while illustrating how new features can enhance functionality and accessibility. By involving stakeholders in the design process and demonstrating respect for their perspectives, the architect successfully bridges the gap between tradition and innovation. Ultimately, the project proceeds with a design that honors the past while meeting contemporary needs, showcasing the power of adaptability and communication in overcoming unwillingness to accept.
Labour Intensive
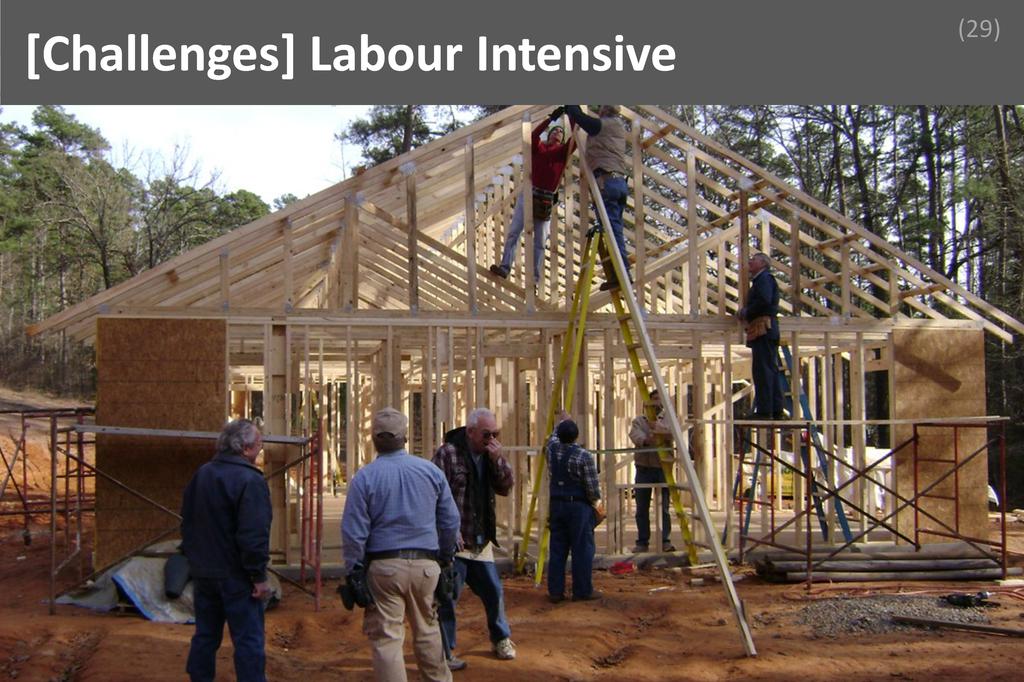
Labour intensive in architecture refers to the significant amount of manual effort, time, and attention required throughout the design and construction process. This challenge is demanding because it involves long hours, complex coordination, and meticulous detail management, often under tight deadlines and high expectations from clients and stakeholders.
The labour intensive nature of architecture can lead to extended workdays, frequent overtime, and a constant need to juggle multiple tasks simultaneously. This environment can be physically and mentally taxing, requiring professionals to develop strong resilience and effective time management skills. The pressure to deliver high-quality work within strict timelines often results in stress and fatigue, making it essential for architects to find ways to maintain their well-being. Successful professionals address this challenge by embracing collaborative workflows, leveraging digital tools to streamline repetitive tasks, and setting clear boundaries to protect their personal time. By prioritizing tasks, delegating responsibilities, and fostering a supportive team culture, they are able to sustain productivity and creativity despite the demanding workload.
Consider an architect working on a large commercial project with a tight deadline and numerous stakeholders. The project demands countless hours of drafting, site visits, and coordination with engineers and contractors. To manage the labour intensive workload, the architect implements Building Information Modeling (BIM) software to automate routine drafting tasks and improve communication among team members. They also schedule regular check-ins to address issues promptly and delegate specific responsibilities to junior staff, ensuring that no single person is overwhelmed. By balancing technology with effective team management, the architect not only meets the project deadline but also maintains a healthy work-life balance, demonstrating how labour intensive challenges can be overcome with strategic planning and resourcefulness.
Ethical Challenges
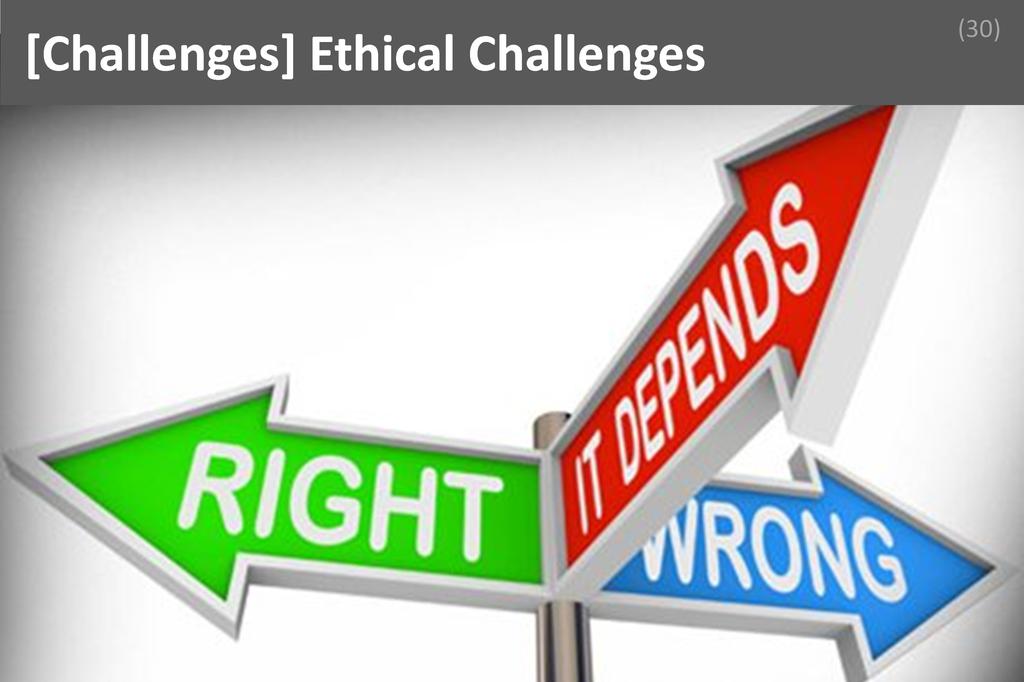
Ethical challenges in architecture refer to situations where professionals must balance client demands, regulatory requirements, environmental concerns, and public welfare while upholding integrity. These dilemmas are demanding because architects often face conflicting interests, limited resources, and pressure to compromise standards, making principled decision-making both complex and consequential.
Ethical challenges permeate the daily work of architects, influencing decisions from project inception to completion. Navigating these dilemmas requires resilience, as professionals may encounter pressure to cut corners, overlook safety, or prioritize profit over sustainability. Such situations can create internal conflict and stress, testing an architect’s commitment to ethical standards. Successful professionals manage these constraints by fostering open communication, seeking guidance from mentors or professional bodies, and adhering to established codes of conduct. They cultivate a strong sense of personal responsibility, remain transparent with stakeholders, and advocate for solutions that align with both ethical principles and project goals. By doing so, they not only protect their reputation but also contribute to the long-term trust and credibility of the profession.
Consider an architect tasked with designing a commercial building for a client who insists on using cheaper, substandard materials to reduce costs. The architect recognizes that complying would compromise the building’s safety and violate local regulations. Instead of yielding to pressure, the architect explains the potential legal and ethical ramifications to the client, presenting alternative cost-saving measures that do not undermine safety or quality. By documenting all communications and involving regulatory authorities when necessary, the architect ensures transparency and accountability throughout the process. This approach not only safeguards public welfare but also reinforces the architect’s professional integrity, demonstrating how ethical challenges can be managed through principled action and effective stakeholder engagement.
Competition

Competition in architecture refers to the constant rivalry among professionals and firms to secure projects, recognition, and advancement in a saturated market. This challenge is demanding because it requires architects to continuously innovate, differentiate their services, and prove their value, all while adapting to evolving client expectations and industry standards.
The pressure of competition permeates daily work in architecture, influencing everything from project proposals to creative decisions. Professionals often face tight deadlines, the need to balance originality with practicality, and the challenge of standing out among equally talented peers. This environment demands resilience, as setbacks and rejections are common. Successful architects manage this constraint by cultivating strong client relationships, investing in ongoing education, and embracing collaboration. They also focus on building a distinctive portfolio that showcases their unique strengths and adaptability. By staying attuned to industry trends and maintaining a commitment to quality, these professionals turn competition into motivation, using it as a catalyst for growth and continuous improvement.
Consider an architect working in a mid-sized city where several firms vie for the same high-profile municipal project. Despite facing established competitors, this architect leverages a deep understanding of sustainable design and community engagement to create a proposal that resonates with the city’s vision. By actively listening to stakeholders and incorporating innovative yet practical solutions, the architect’s team demonstrates both expertise and responsiveness. Although the competition is fierce, their tailored approach and clear communication help them secure the project. This scenario illustrates how focusing on unique strengths, understanding client needs, and maintaining professionalism can enable architects to thrive even in highly competitive environments.
A Day Of
Architecture
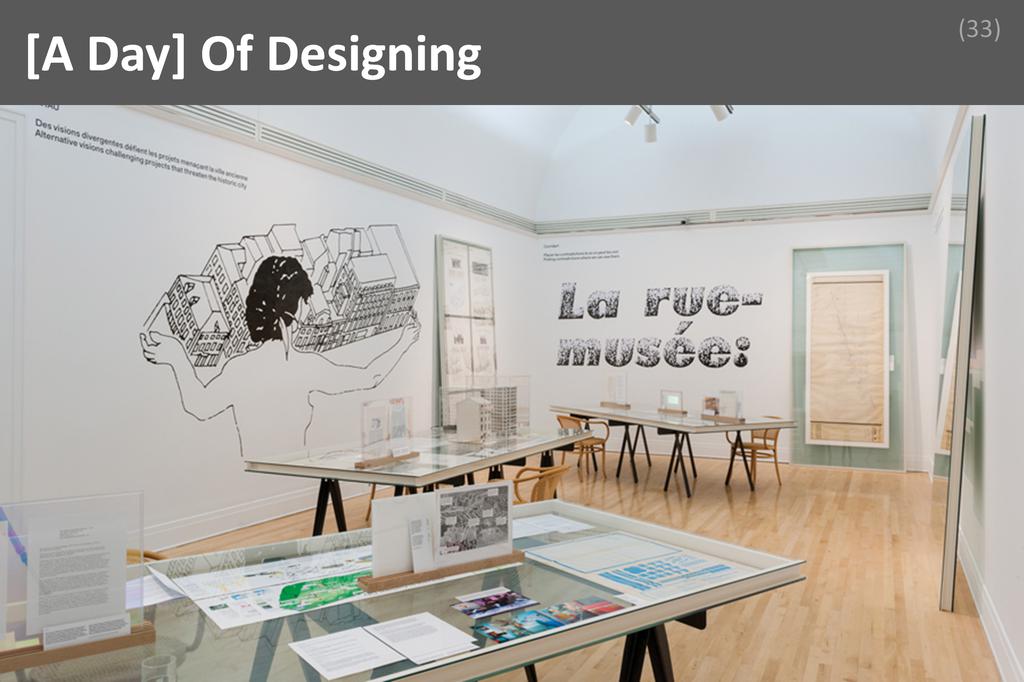
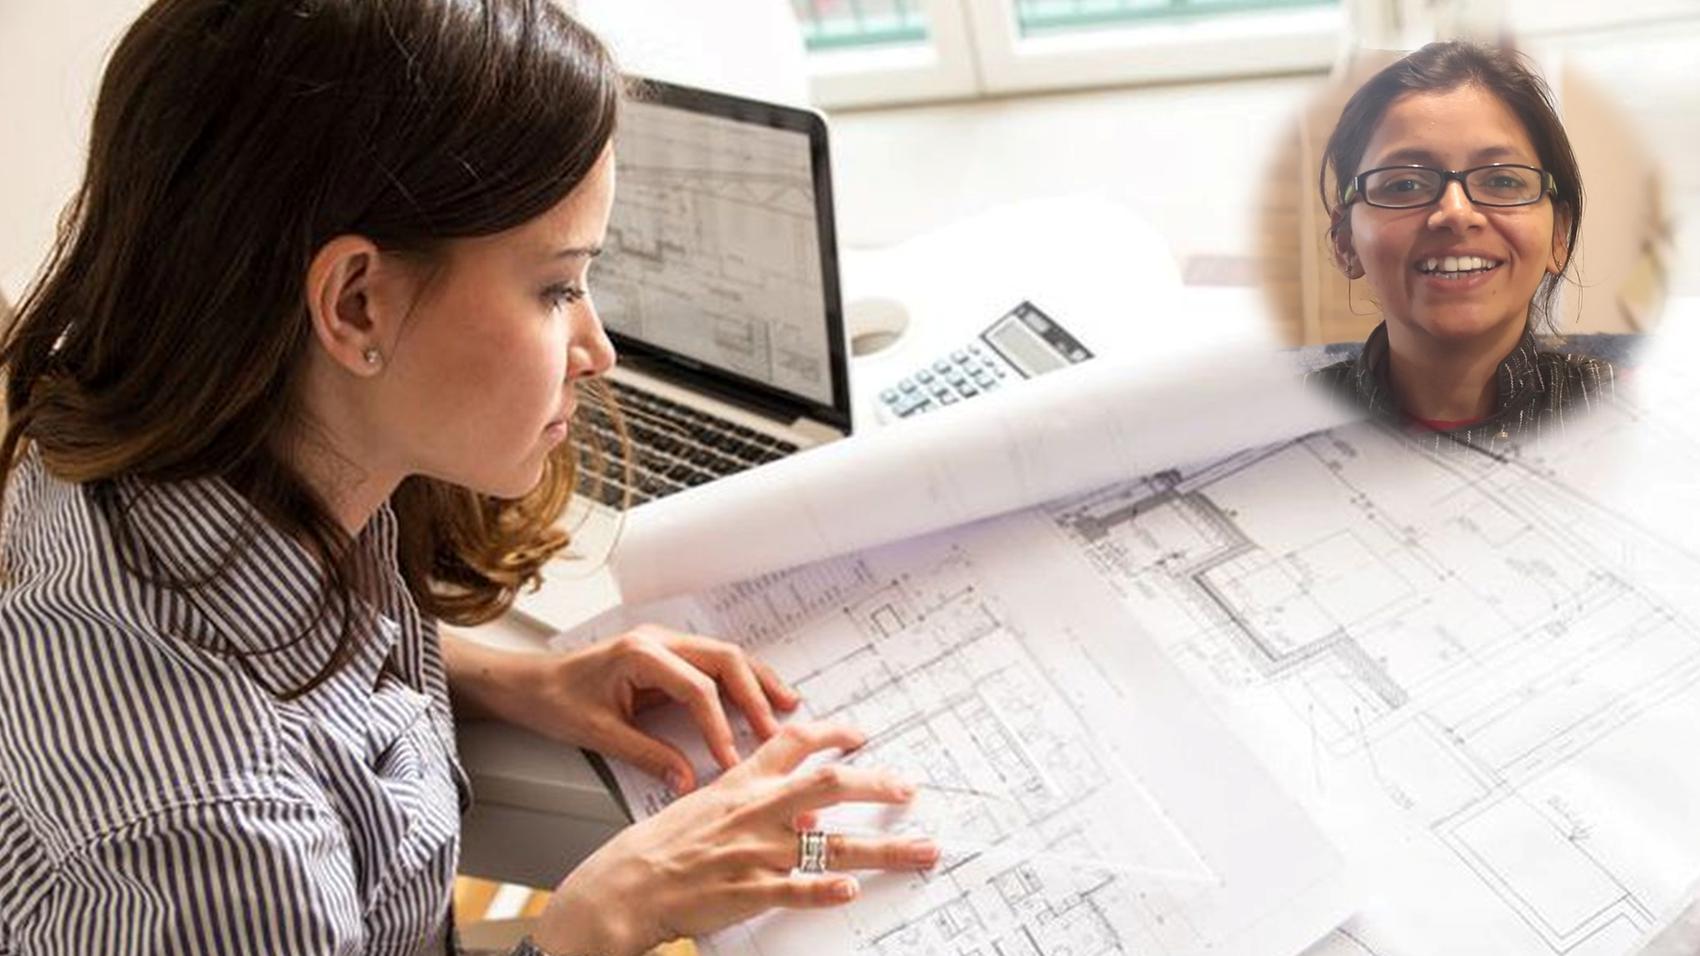
The hum of a bustling studio, the glow of computer screens, and the rustle of tracing paper set the stage for a day in the life of an architecture professional. Here, creativity and precision intertwine as deadlines loom and ideas evolve from sketches to structures. Each day is a careful balance of solitary focus and collaborative energy, where the rhythm is dictated by client needs, project milestones, and the ever-present drive to shape spaces that inspire. In this dynamic environment, no two days are ever quite the same, but each unfolds with a familiar cadence that blends artistry, technical mastery, and teamwork.
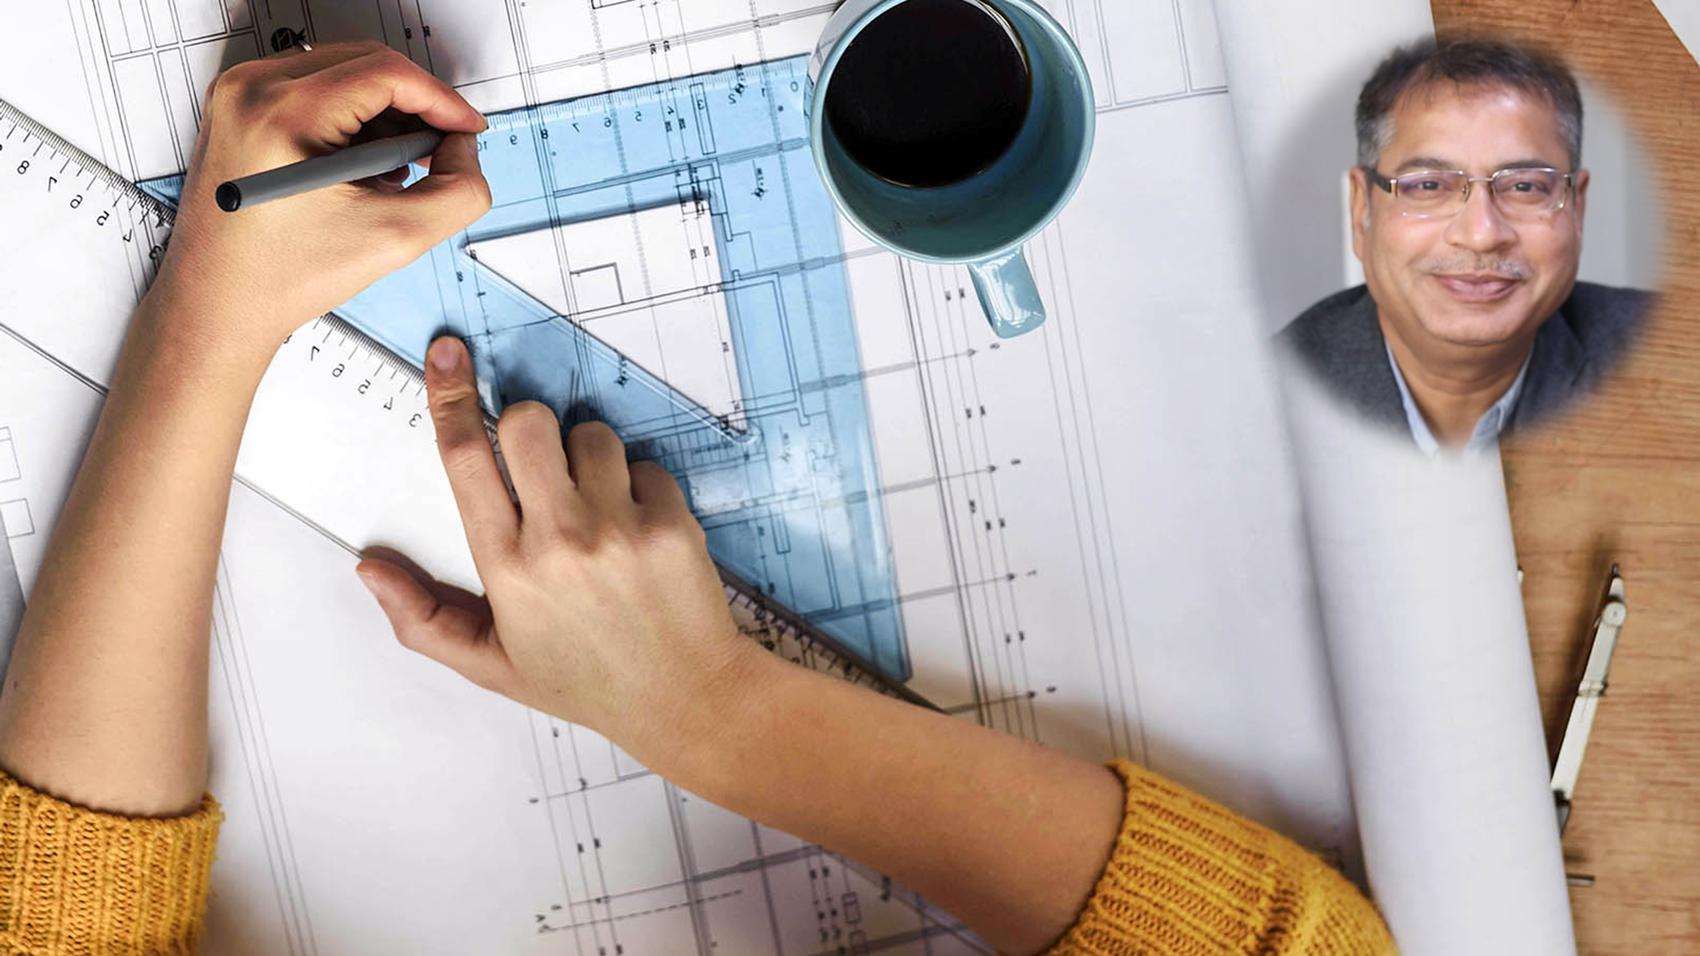
As the sun rises, architects often start their day by reviewing emails, project updates, and their task list. This quiet window is ideal for scanning over design drafts, making notes on overnight inspirations, and preparing for the meetings ahead. With a fresh cup of coffee in hand, they might revisit sketches from the previous day, double-check technical details, or set priorities for the morning. This early focus time is crucial for aligning creative vision with practical constraints before the day accelerates.
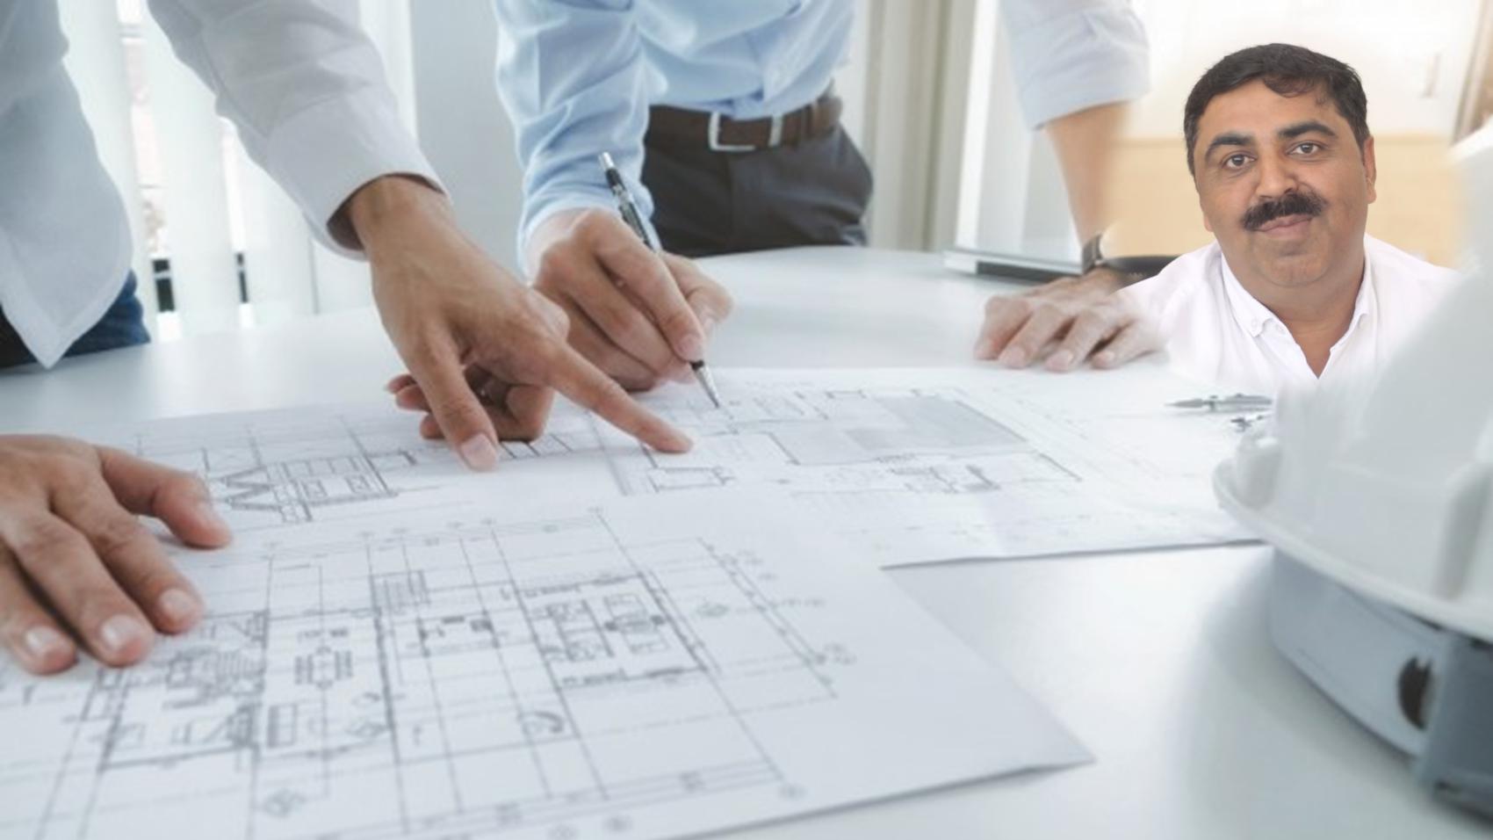
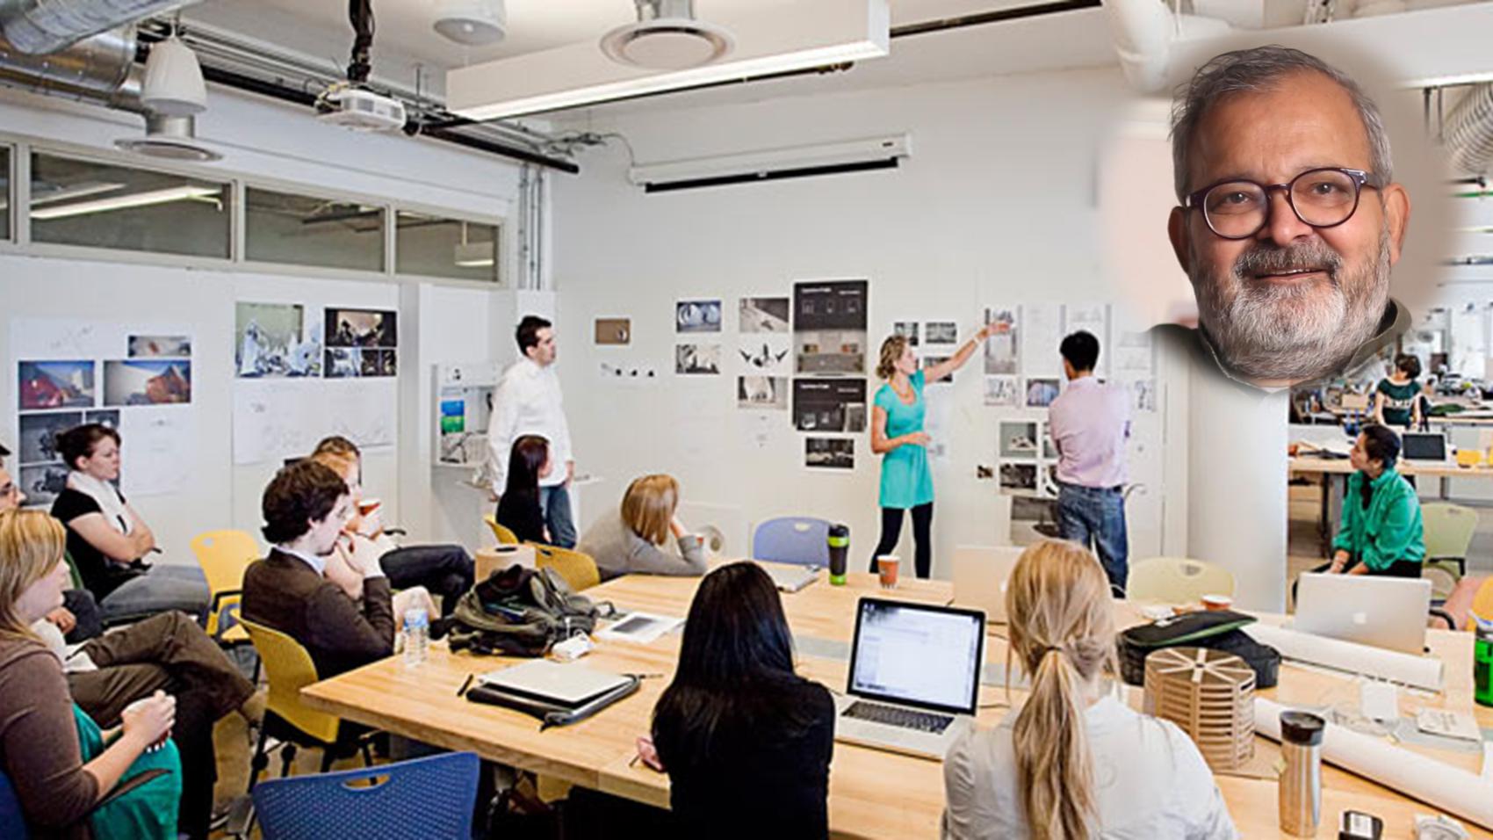
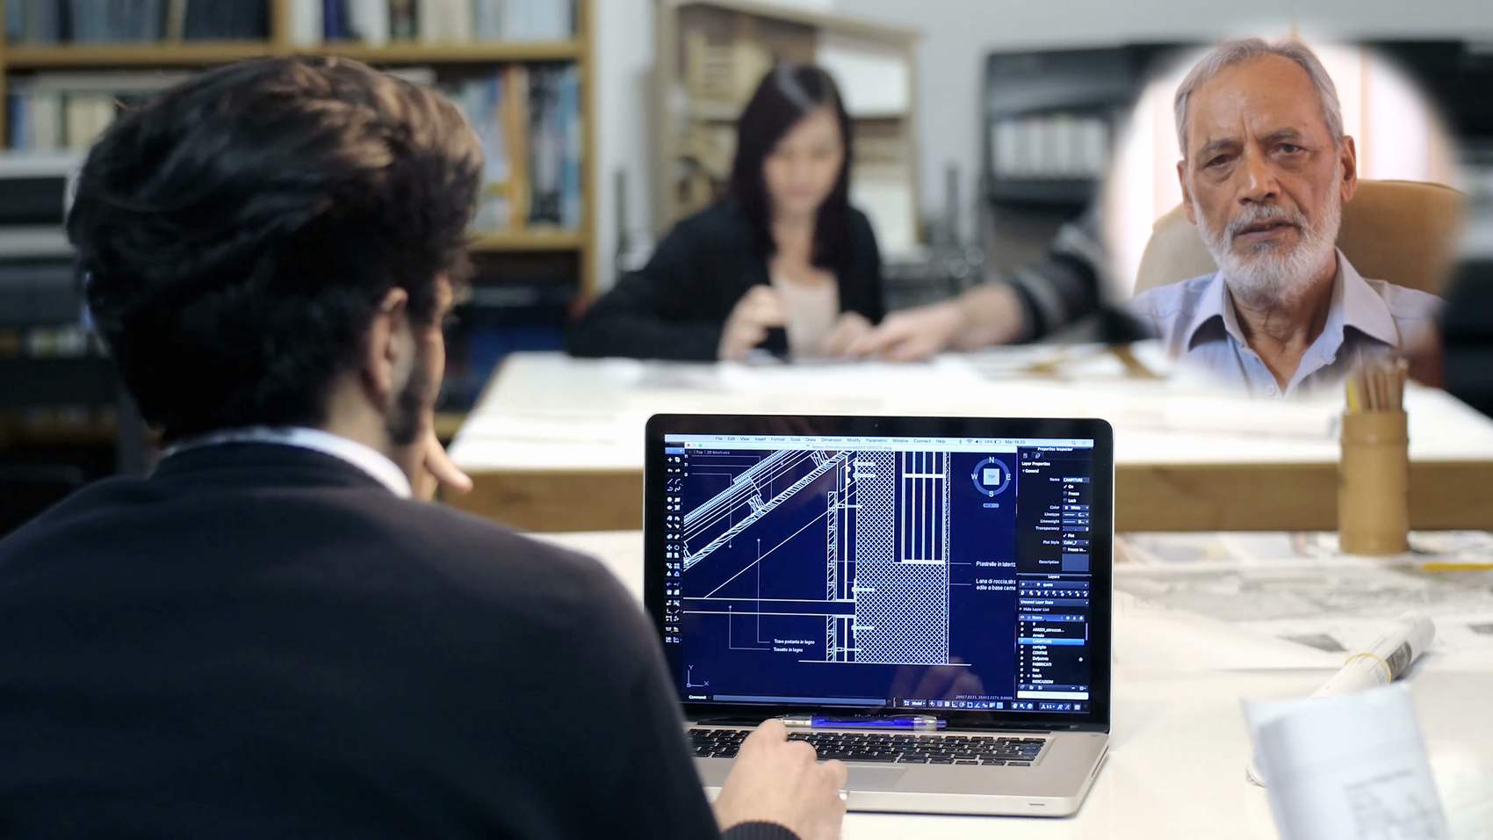
By mid-morning, the studio comes alive with the core activities that define architectural practice. Architects dive into design development, working intensely on digital models, refining construction documents, or collaborating with engineers and consultants. This is the heart of the day, filled with problem-solving, creative breakthroughs, and the satisfying challenge of translating concepts into buildable realities. Whether it’s a client presentation or a team charrette, this period is marked by high energy and deep concentration.
The afternoon ushers in a wave of collaboration and execution. Architects gather for project meetings, coordinate with contractors, or conduct site visits to monitor progress and resolve issues on the ground. Communication is key as they field questions, negotiate solutions, and ensure that every detail aligns with the original vision. This is also when they might mentor junior staff, review shop drawings, or troubleshoot unexpected challenges, all while keeping projects on track and stakeholders informed.
As the day winds down, architects shift gears to wrap up ongoing tasks and prepare for tomorrow. This time is often spent updating project documentation, responding to client feedback, and conducting research on materials or building codes. Reflection is paired with planning, as they organize their workspace, set goals for the next day, and ensure that nothing slips through the cracks. The quiet of the evening offers a chance to recharge and take pride in the progress made, knowing that tomorrow will bring new challenges and opportunities to shape the built environment. |


 Home
Home Abroad
 Plan
Plan Philosophy
 Seminar
 Pages
Pages Advisors
 Testimonials












 Workshop
 Discuss
 Meet
Meet
 Advisor
 Story
Story
 Fine Print
 Links
Links
 Blog
Blog
 Follow
