Career Counselling 2.0 HomeHomeCareer Counselling 2.0 AbroadAbroadCareer Counselling 2.0 PlanPlanCareer Counselling 2.0 | TalksTalksCareer Counselling 2.0 PhilosophyPhilosophyCareer Counselling 2.0 SeminarSeminarCareer Counselling 2.0 PagesPagesCareer Counselling 2.0 AdvisorsAdvisorsCareer Counselling 2.0 TestimonialsTestimonials

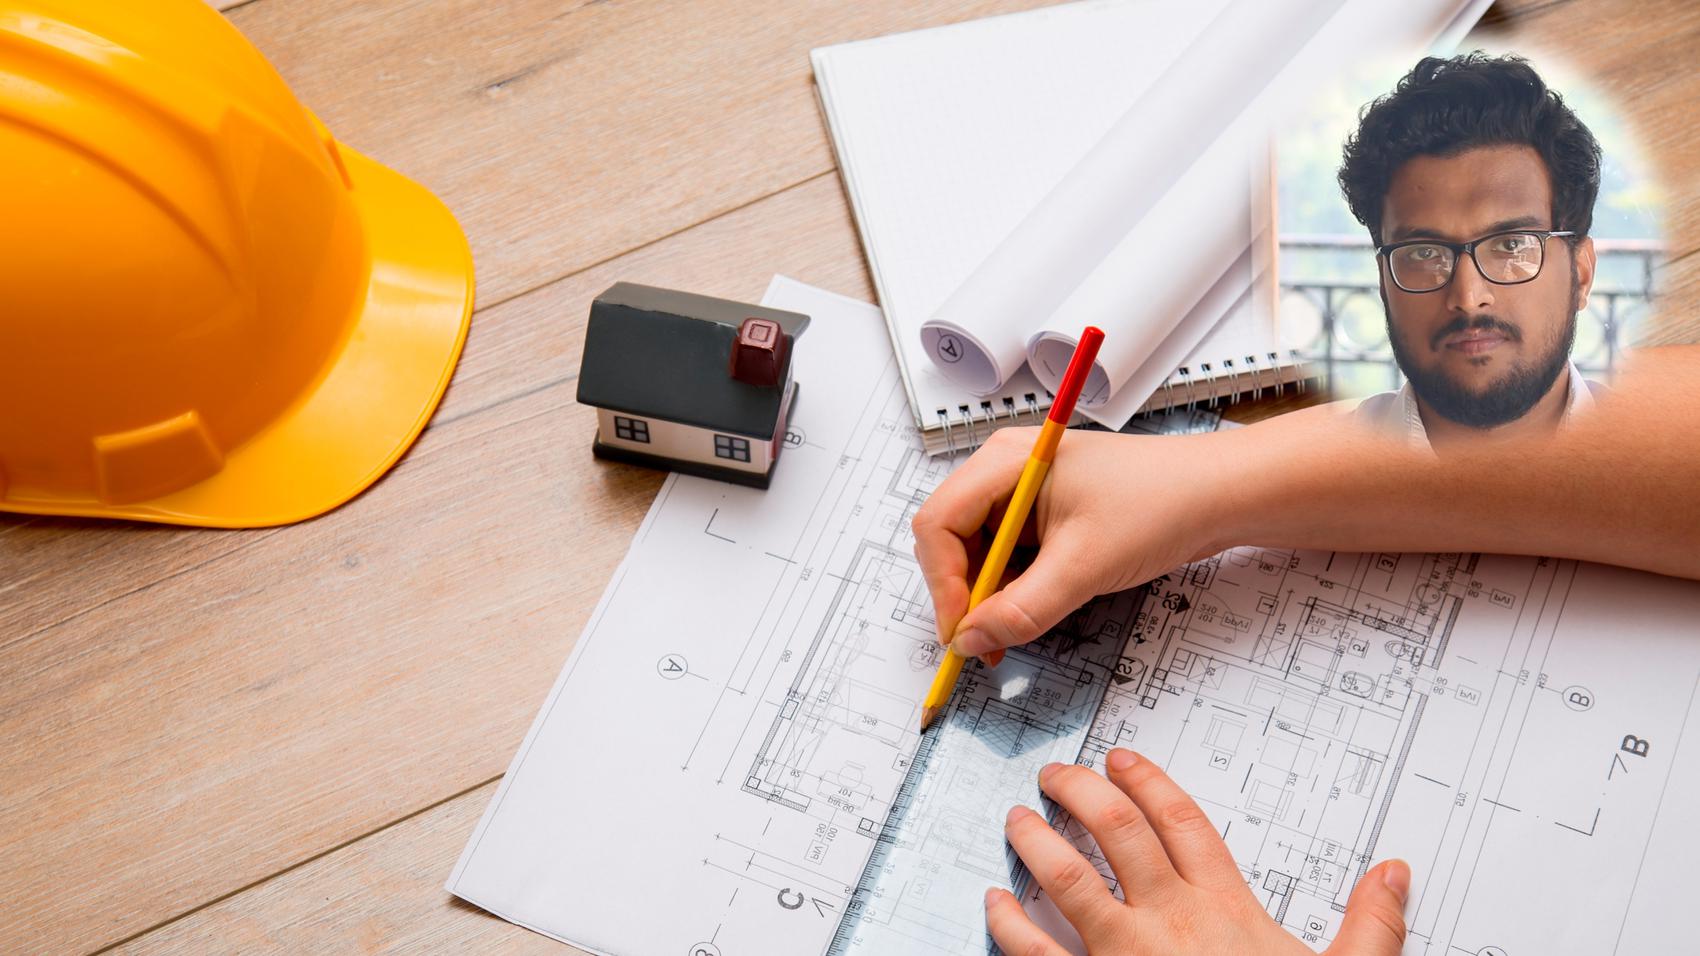
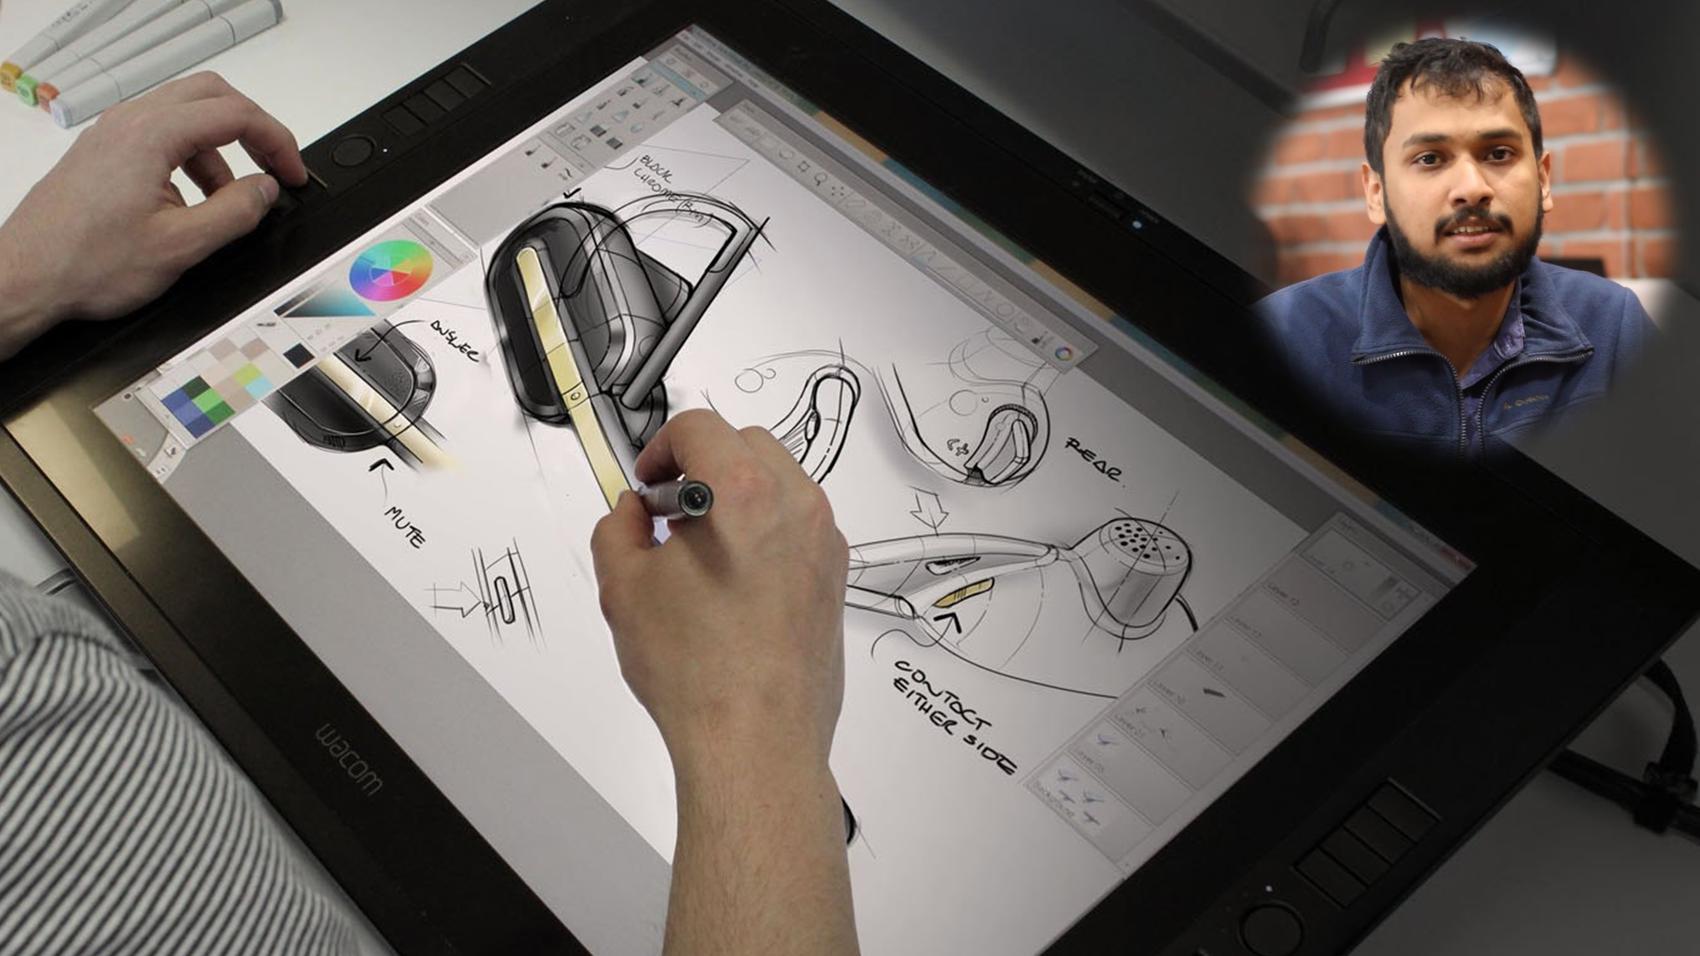
Architecture & Planning

Architect Planner Y S Pundir talks about Architecture & Planning course, what is Architecture & Planning and other details about a Career in Architecture & Planning.


Architecture & Planning

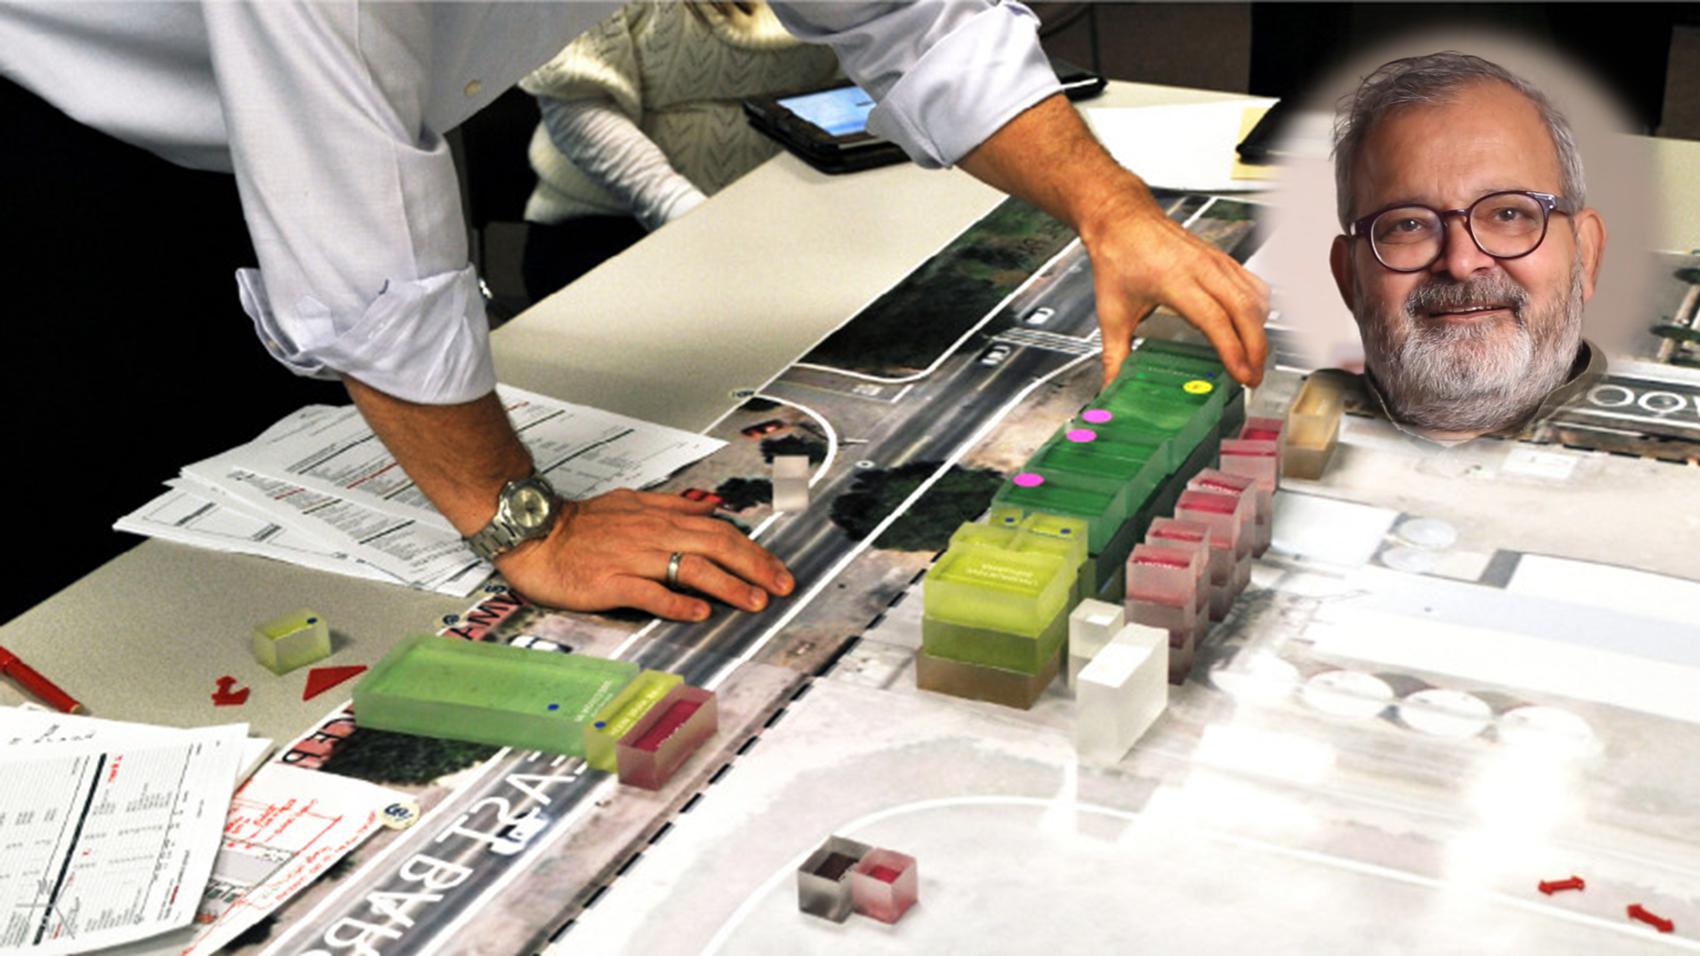
Y S Pundir | Architect Planner | SIIDCUL


What is Architecture & Planning?


A Career in Architecture & Planning is very interesting. One should first understand What a Career in Architecture & Planning entails before investing time and effort to figure out How to start a Career in Architecture & Planning. The most authoritative source of information on Architecture & Planning is someone with real experience in it.

Architect Planner Y S Pundir invested 21 years & 11 months in Architecture & Planning. According to Architect Planner Y S Pundir, Architecture & Planning is:

Planning is the design of cities, towns and neighborhoods. Planning may include developing architectural guidelines for planned neighborhoods, or building massing studies for large urban projects.


How Architect Planner Y S Pundir got into Architecture & Planning?


I did B Arch from Shivaji University, Kohlapur. I did Post Graduation in Infrastructure Development & Management from NICMAR, Pune. I started my own venture in 1997 by the name Map Age. I shifted to SIIDCUL in 2005 and am an Architect Planner there. I am also a Fellow Member of Institution of Valuers.


Architect Planner Y S Pundir's Talk on Architecture & Planning


Session Image
The Journey of Architecture & Planning


What Is Architecture & Planning

Architecture & Planning

### Architecture & Planning Image
What is
Architecture & Planning is the discipline focused on designing, organizing, and managing physical spaces, structures, and environments. It integrates creativity, technical knowledge, and strategic thinking to shape buildings, neighborhoods, and cities, ensuring functionality, sustainability, and aesthetic appeal for communities and individuals.

Concept
Architecture & Planning plays a crucial role in shaping the built environment, influencing how people live, work, and interact. For professionals in this field, it offers the opportunity to address complex challenges such as urbanization, environmental sustainability, and community well-being. The discipline fosters innovation by encouraging creative problem-solving and collaboration across various sectors. One major benefit is the ability to positively impact society by creating spaces that enhance quality of life. Another benefit is the potential for long-term career growth, as the demand for sustainable and resilient design continues to rise. Additionally, professionals gain the satisfaction of seeing their ideas materialize into tangible structures that serve and inspire communities.

Real World Example
A professional in Architecture & Planning might be tasked with revitalizing a neglected urban district. They would begin by analyzing the area’s existing infrastructure, community needs, and environmental factors. Through collaboration with local stakeholders, they would develop a comprehensive master plan that integrates green spaces, mixed-use developments, and efficient transportation systems. The architect or planner would oversee the design and implementation of new buildings, public parks, and pedestrian pathways, ensuring that each element contributes to a cohesive and vibrant neighborhood. Throughout the process, they would balance aesthetic considerations with practical requirements, such as accessibility and sustainability, ultimately transforming the district into a thriving, inclusive, and environmentally responsible community.

Education


Environmental & Tropical Research

### Environmental & Tropical Research Image
What is
Environmental & Tropical Research is the systematic study of natural environments, ecosystems, and climatic conditions specific to tropical regions. It explores how these factors influence human activity, resource management, and built environments. In Architecture & Planning, this research underpins sustainable design, ensuring structures harmonize with local climates and ecological systems.

Concept
Understanding Environmental & Tropical Research is essential for anyone in Architecture & Planning because it equips professionals with the knowledge to design buildings and urban spaces that are both sustainable and resilient. This subject provides insight into how climate, weather patterns, and ecological diversity affect material choices, energy consumption, and spatial planning. Mastery of these concepts enables architects and planners to anticipate environmental challenges, comply with regulations, and innovate solutions that minimize ecological footprints. Over the course of a career, this expertise fosters adaptability, enhances project outcomes, and positions professionals as leaders in sustainable development, especially as global emphasis on climate-responsive design continues to grow.

Real World Example
Consider an architect tasked with designing a community center in a tropical region prone to heavy rainfall and high humidity. Drawing on their understanding of Environmental & Tropical Research, the architect incorporates features such as elevated foundations to prevent flooding, wide overhangs for shade, and cross-ventilation to reduce reliance on air conditioning. They select locally sourced, moisture-resistant materials that withstand the climate’s challenges while minimizing environmental impact. Throughout the project, the architect collaborates with planners to ensure landscaping supports native biodiversity and stormwater management. This application of research-driven design not only enhances occupant comfort and safety but also demonstrates a commitment to ecological stewardship and long-term sustainability.

Vaastu Shastra

### Vaastu Shastra Image
What is
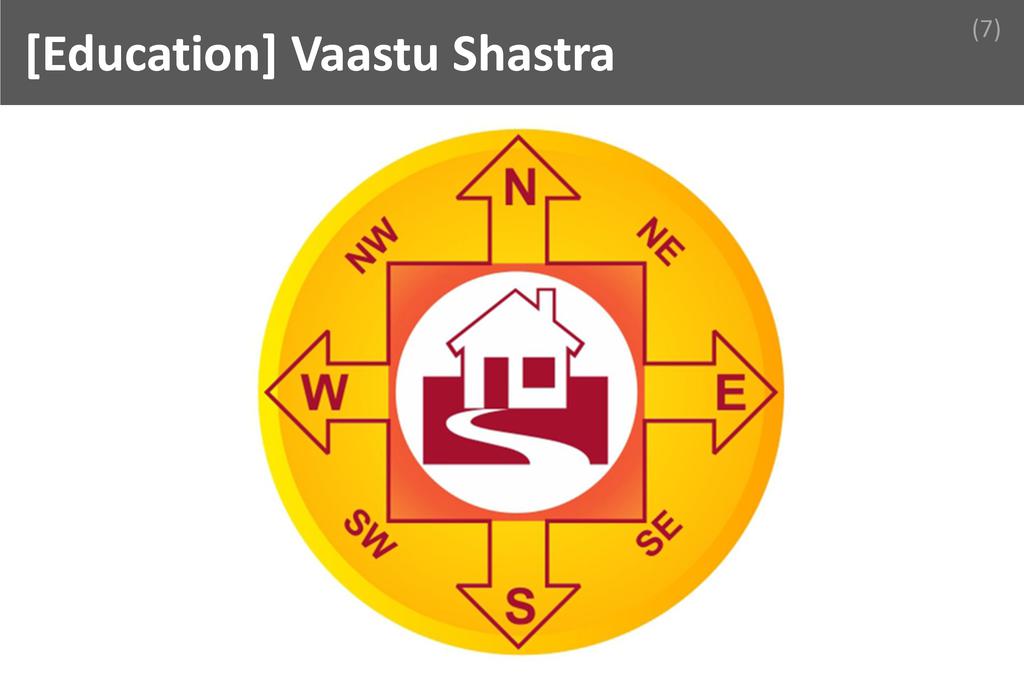
Vaastu Shastra is an ancient Indian science of architecture and spatial design that prescribes principles for constructing buildings in harmony with natural forces. It integrates elements of geography, astronomy, and environmental science, making it a crucial part of the academic and professional toolkit for anyone in Architecture & Planning.

Concept
Understanding Vaastu Shastra is essential for architects and planners because it provides a holistic approach to designing spaces that promote well-being, efficiency, and sustainability. Mastery of its principles ensures that professionals can create structures that are not only aesthetically pleasing but also functionally harmonious with their surroundings. In many regions, clients and regulatory bodies expect adherence to Vaastu guidelines, making this knowledge a practical necessity. Over the course of a career, familiarity with Vaastu Shastra can enhance an architect’s credibility, expand their client base, and open doors to culturally significant projects. It also fosters a deeper appreciation for traditional wisdom, which can be innovatively integrated with modern design practices.

Real World Example
Imagine an architect tasked with designing a residential complex for a client who values traditional principles. The architect begins by analyzing the site’s orientation, sunlight patterns, and wind directions, applying Vaastu Shastra to determine optimal placement for entrances, kitchens, and bedrooms. During the planning phase, the architect ensures that water sources are positioned in the northeast and that living spaces receive ample natural light from the east. By integrating these guidelines, the architect not only meets the client’s expectations but also creates a living environment that feels balanced and comfortable. This practical application of Vaastu Shastra demonstrates how theoretical knowledge translates into tangible design decisions, enhancing both client satisfaction and the overall quality of the built environment.

Anthropometrics

### Anthropometrics Image
What is
Anthropometrics is the scientific study of human body measurements, including size, shape, and functional capabilities. In Architecture & Planning, it provides essential data for designing spaces, furniture, and environments that accommodate human physical needs, ensuring comfort, safety, and accessibility. Mastery of anthropometrics is fundamental for effective, user-centered design solutions.

Concept
Understanding anthropometrics is crucial for anyone entering or working in Architecture & Planning because it bridges the gap between abstract design concepts and the real, physical needs of users. By integrating anthropometric data into their work, professionals ensure that buildings, public spaces, and interiors are not only visually appealing but also functional and inclusive. This knowledge helps prevent design errors that could lead to discomfort, inaccessibility, or even safety hazards. Over the course of a career, proficiency in anthropometrics supports compliance with regulations, enhances user satisfaction, and fosters innovation in creating adaptable environments. Ultimately, it empowers professionals to design spaces that genuinely serve the diverse needs of individuals and communities.

Real World Example
Consider an architect tasked with designing a new public library. By applying anthropometric principles, the architect determines the appropriate heights for bookshelves, the spacing between aisles, and the dimensions of seating areas to accommodate users of various ages and abilities. This ensures that children, adults, and individuals with mobility aids can all access resources comfortably and safely. The architect’s understanding of anthropometrics also guides the placement of service counters and restroom facilities, promoting universal accessibility. Through these daily decisions, the architect transforms theoretical knowledge into practical solutions, creating an inclusive environment that meets the physical requirements of all visitors and enhances their overall experience within the space.

Vernacular Architecture

### Vernacular Architecture Image
What is
Vernacular Architecture refers to the traditional and indigenous building styles, materials, and construction methods developed in response to local needs, climate, and cultural practices. It is shaped by community knowledge rather than formal architectural theory, making it a crucial subject in both academic study and professional practice within Architecture & Planning.

Concept
Understanding Vernacular Architecture is essential for professionals in Architecture & Planning because it provides insight into sustainable design, resource efficiency, and cultural sensitivity. Mastery of this subject allows architects and planners to create buildings that harmonize with their environment and respect local traditions. This foundational knowledge fosters the ability to innovate while preserving heritage, which is increasingly important in a globalized world facing environmental and social challenges. Over the course of a career, professionals who are adept in vernacular principles are better equipped to design resilient, contextually appropriate structures and contribute meaningfully to community development and conservation efforts.

Real World Example
Consider an architect tasked with designing a community center in a rural region with a distinct climate and cultural identity. By applying their understanding of Vernacular Architecture, the architect studies local building traditions, materials, and passive cooling techniques. This knowledge informs their design choices, resulting in a structure that uses locally sourced materials, incorporates traditional shading devices, and aligns with the community’s aesthetic values. The final building not only blends seamlessly into its surroundings but also offers comfort and durability, demonstrating how theoretical knowledge of vernacular principles translates into practical, context-sensitive solutions in daily professional practice.

Material

### Material Image
What is
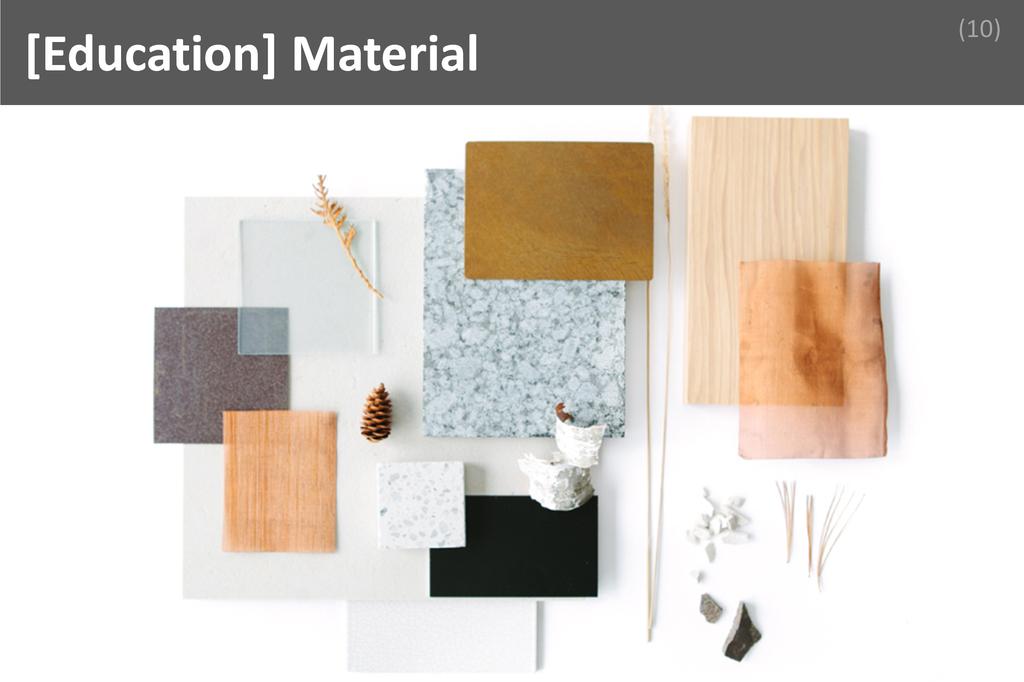
Material refers to the physical substances used in the construction and design of buildings, landscapes, and urban spaces. In Architecture & Planning, understanding material encompasses knowledge of properties, sourcing, sustainability, and performance, forming a crucial part of both academic study and professional practice for creating functional, safe, and aesthetically pleasing environments.

Concept
A deep understanding of material is essential for anyone pursuing a career in Architecture & Planning because it directly influences the durability, safety, and sustainability of built environments. Mastery of this subject enables professionals to make informed decisions about which materials best suit specific structural, environmental, and aesthetic requirements. This foundational knowledge is vital for ensuring compliance with building codes, optimizing resource use, and innovating in design. Over the long term, expertise in material selection and application enhances a professional’s ability to deliver projects that are not only visually compelling but also cost-effective and environmentally responsible, thereby increasing their value and adaptability in a rapidly evolving industry.

Real World Example
Consider an architect tasked with designing a new community center in a region prone to earthquakes. Their theoretical understanding of material allows them to select reinforced concrete and engineered wood, both known for their resilience and flexibility under seismic stress. During the planning phase, the architect collaborates with structural engineers to specify material grades and construction techniques that maximize safety without compromising design intent. Throughout the project, this knowledge ensures that the building meets regulatory standards, remains within budget, and achieves long-term durability. By applying their expertise in material, the architect not only safeguards the community but also demonstrates the practical importance of material knowledge in everyday professional decisions.

Skills


Creativity

### Creativity Image
What is
Creativity is the ability to generate original ideas, envision new possibilities, and approach challenges with innovative thinking. In Architecture & Planning, creativity enables professionals to design functional, aesthetically pleasing spaces while addressing complex requirements and constraints. It is a vital skill that transforms visions into tangible, impactful environments.

Concept
Creativity directly enhances performance in Architecture & Planning by enabling professionals to devise unique solutions that balance form, function, and sustainability. Clients and employers highly value creativity because it leads to distinctive designs that stand out, solve problems efficiently, and adapt to evolving needs. Creative professionals can interpret briefs imaginatively, foresee potential issues, and propose alternatives that elevate a project’s value. Cultivating creativity involves continuous learning, exposure to diverse design philosophies, and engaging in collaborative brainstorming. Over time, practicing sketching, exploring new materials, and staying informed about global trends help sharpen creative instincts, making professionals more adaptable and resourceful in their work.

Real World Example
Imagine an architect tasked with revitalizing a historic city square that suffers from congestion and lacks public engagement. Relying on creativity, the architect reimagines the space by integrating green areas, interactive installations, and pedestrian-friendly pathways while preserving heritage elements. This innovative approach not only resolves traffic issues but also transforms the square into a vibrant community hub. The creative solution addresses functional challenges, respects cultural significance, and enhances the city’s identity. By thinking beyond conventional layouts and incorporating user-centric features, the architect demonstrates how creativity can drive successful outcomes in Architecture & Planning, ultimately benefiting both the community and stakeholders.

Sense of Aesthetics

### Sense of Aesthetics Image
What is
A sense of aesthetics is the intuitive and learned ability to perceive, appreciate, and create visual harmony, balance, and beauty in design. In architecture and planning, it guides professionals in shaping spaces that are not only functional but also visually appealing, culturally resonant, and emotionally engaging for users.

Concept
A strong sense of aesthetics elevates the quality of architectural and planning work by ensuring that every project is visually coherent and contextually appropriate. Clients and employers highly value this skill because it distinguishes ordinary structures from iconic ones, enhancing user experience and property value. Professionals with a refined aesthetic sense can anticipate how design choices affect perception and usability, leading to more innovative and successful outcomes. Cultivating this skill involves continuous exposure to art, architecture, and design, as well as seeking feedback, studying historical and contemporary works, and practicing critical observation. Over time, this ongoing learning process sharpens one’s ability to make nuanced design decisions that satisfy both practical requirements and aesthetic aspirations.

Real World Example
Imagine an architect tasked with revitalizing a neglected urban plaza. The space suffers from poor lighting, uninviting materials, and a lack of cohesion with its historic surroundings. By relying on a keen sense of aesthetics, the architect envisions a transformation that introduces harmonious materials, thoughtfully placed lighting, and landscaping that echoes the area’s heritage. This approach not only resolves functional issues like safety and accessibility but also creates a welcoming, visually unified environment that attracts visitors and revitalizes the neighborhood. The project’s success hinges on the architect’s ability to blend practical solutions with aesthetic sensitivity, demonstrating how essential this skill is in achieving both client satisfaction and community impact.

Observation Skills

### Observation Skills Image
What is
Observation skills refer to the ability to notice, analyze, and interpret details in the environment, behaviors, and patterns with accuracy and insight. In Architecture & Planning, this skill enables professionals to understand spatial relationships, identify potential issues, and recognize opportunities for innovation, making it a foundational element in their toolkit.

Concept
Strong observation skills directly enhance an architect or planner’s ability to design spaces that are both functional and aesthetically pleasing. By carefully studying how people interact with environments, professionals can anticipate needs, avoid costly mistakes, and propose creative solutions. Clients and employers highly value this skill because it leads to more thoughtful, user-centered designs and efficient project management. Cultivating observation skills involves consistent practice, such as sketching real-world spaces, analyzing case studies, and engaging in site visits. Over time, these habits sharpen one’s ability to notice subtle details and patterns, ultimately leading to more informed decision-making and innovative outcomes in every project.

Real World Example
Imagine an architect tasked with renovating a historic public square that suffers from low foot traffic. By spending time observing the site at different times of day, the architect notices that the lack of shade and seating discourages people from lingering. Through careful observation, they also identify natural pedestrian flow patterns that are not currently supported by the existing layout. Using these insights, the architect proposes adding shaded seating areas and realigning pathways to match observed behaviors. This solution not only addresses the immediate issue but also revitalizes the space, demonstrating how keen observation skills can lead to successful, context-sensitive interventions.

Communication Skills

### Communication Skills Image
What is
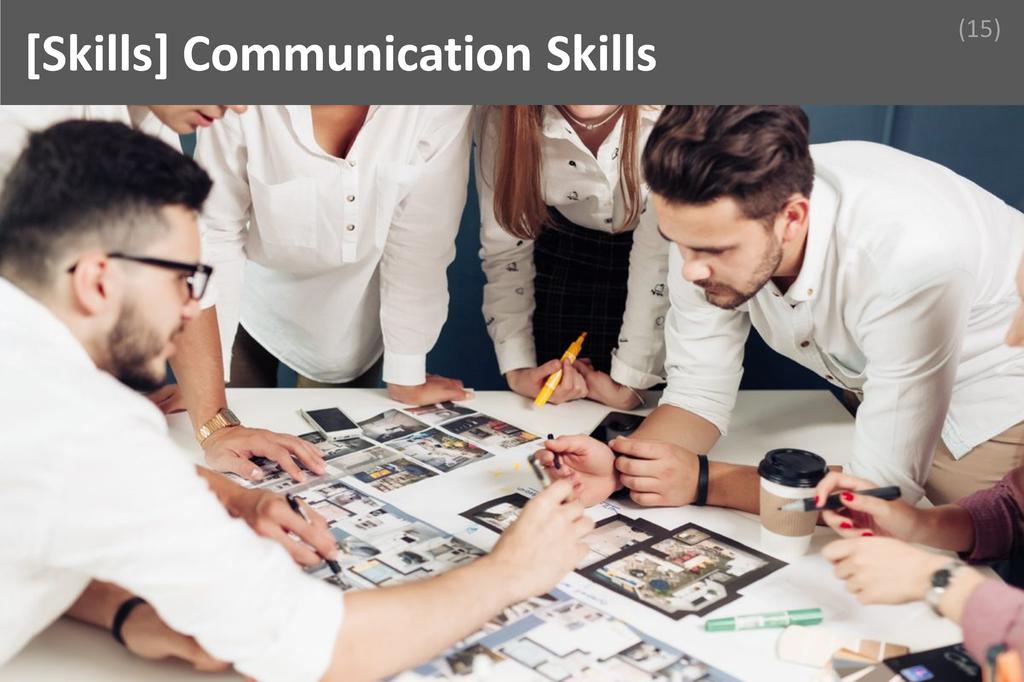
Communication skills refer to the ability to clearly convey ideas, information, and emotions through verbal, written, and visual means, while also actively listening and interpreting feedback. In Architecture & Planning, these skills are vital for collaborating with clients, colleagues, and stakeholders, ensuring that complex concepts are understood and project goals are aligned.

Concept
Strong communication skills directly enhance an architect or planner’s performance by enabling them to articulate design concepts, negotiate project requirements, and resolve conflicts efficiently. Clients and employers highly value professionals who can translate technical jargon into accessible language, fostering trust and clarity throughout a project’s lifecycle. Effective communication also streamlines teamwork, reduces misunderstandings, and accelerates decision-making. To cultivate this skill, individuals should practice active listening, seek feedback on their presentations, and engage in regular writing and public speaking exercises. Over time, exposure to diverse audiences and project scenarios helps refine the ability to adapt messages for different stakeholders, making communication an evolving and indispensable asset in the field.

Real World Example
Imagine an architect leading a multidisciplinary team tasked with revitalizing a historic urban district. Midway through the project, community members express concerns about preserving local heritage while accommodating modern infrastructure. The architect’s communication skills become crucial as they facilitate open forums, listen to residents’ perspectives, and translate technical plans into relatable visuals and narratives. By clearly explaining design intentions and incorporating community feedback, the architect builds consensus among stakeholders, addresses potential conflicts, and ensures the project moves forward with broad support. This scenario highlights how adept communication not only resolves critical issues but also strengthens relationships and leads to successful, inclusive outcomes in Architecture & Planning.

Patience

### Patience Image
What is
Patience is the ability to remain calm, composed, and persistent when faced with delays, obstacles, or prolonged processes, without becoming frustrated or discouraged. In Architecture & Planning, patience is crucial because projects often span months or years, requiring careful coordination, iterative design, and the management of complex stakeholder expectations.

Concept
Patience directly enhances performance in Architecture & Planning by allowing professionals to thoughtfully navigate the lengthy design, approval, and construction processes. Clients and employers value patience because it leads to better decision-making, improved collaboration, and the ability to handle setbacks without compromising quality. Cultivating patience involves embracing the iterative nature of design, seeking feedback, and understanding that meaningful progress often takes time. By practicing mindfulness, setting realistic expectations, and learning from experienced mentors, professionals can gradually develop greater resilience and composure. Over time, this skill becomes an asset that supports long-term project success and fosters stronger relationships with clients, consultants, and contractors.

Real World Example
Imagine an architect overseeing a large urban redevelopment project. Midway through, unexpected regulatory changes require significant design revisions and additional approvals. Instead of reacting with frustration, the architect exercises patience, carefully reassessing the plans and engaging in constructive dialogue with city officials. By methodically addressing each new requirement and maintaining open communication with the project team, the architect ensures that the project remains on track despite the delays. This patient approach not only preserves the integrity of the design but also strengthens trust with stakeholders, ultimately leading to a successful outcome that meets both regulatory standards and client expectations.

Positives


Never Ending Scope

### Never Ending Scope Image
What is
"Never Ending Scope" refers to the limitless opportunities for growth, learning, and innovation within a profession. In Architecture & Planning, it means that the field is constantly evolving, offering new challenges, technologies, and design philosophies. This dynamic environment ensures that professionals are always engaged, inspired, and able to expand their expertise throughout their careers.

Concept
The never ending scope in Architecture & Planning is a powerful motivator for those seeking a fulfilling and dynamic career. It means that professionals are never confined to a single way of thinking or working. Each project brings unique requirements, cultural contexts, and technological advancements, allowing architects and planners to continuously reinvent their approach. This constant evolution fosters creativity and lifelong learning, making every day on the job different from the last. As a result, job satisfaction is heightened, as professionals witness the tangible impact of their work on communities and environments. The promise of ongoing growth and the ability to shape the future of cities and spaces ensures that enthusiasm and passion remain high throughout one’s career.

Real World Example
Imagine an architect who began their career designing residential homes, mastering the fundamentals of space, light, and sustainability. Over time, they transition to urban planning, collaborating with city officials to create vibrant public spaces and green infrastructure. Later, they embrace emerging technologies like smart building systems and sustainable materials, integrating them into their designs. Each phase of their journey presents new challenges and learning opportunities, keeping their work fresh and exciting. The never ending scope of the profession allows them to continually expand their skills, adapt to societal needs, and leave a lasting legacy on the built environment. This ongoing evolution is both professionally rewarding and deeply fulfilling.

Growth Opportunities

### Growth Opportunities Image
What is
Growth opportunities refer to the potential for continuous learning, skill development, career advancement, and personal enrichment within a profession. In architecture and planning, these opportunities allow individuals to expand their expertise, take on new challenges, and evolve with emerging trends, making the field dynamic and deeply rewarding for passionate professionals.

Concept
The presence of growth opportunities in architecture and planning is a powerful motivator that fuels both personal and professional development. This positive aspect matters because it ensures that practitioners are never stagnant; they are constantly exposed to new technologies, design philosophies, and regulatory frameworks. Such an environment fosters creativity and innovation, making daily work more engaging and meaningful. As professionals gain experience and expand their portfolios, they find themselves entrusted with greater responsibilities and more complex projects. This progression not only boosts job satisfaction but also instills a sense of accomplishment and purpose. The ever-evolving nature of the field means that every day presents a chance to learn something new, collaborate with diverse teams, and make a tangible impact on communities and the built environment.

Real World Example
Consider an urban planner who begins their career working on small-scale neighborhood revitalization projects. Over time, they actively seek out workshops, certifications, and mentorship opportunities, gradually building their expertise in sustainable city design. As their skills grow, they are invited to lead larger, city-wide initiatives that address critical issues like affordable housing and green infrastructure. This journey exemplifies how growth opportunities transform not only the planner’s career trajectory but also their sense of fulfillment. Each new project brings fresh challenges and learning experiences, reinforcing the planner’s passion for their work and their ability to shape vibrant, resilient communities. The continual progression keeps their role exciting and deeply meaningful.

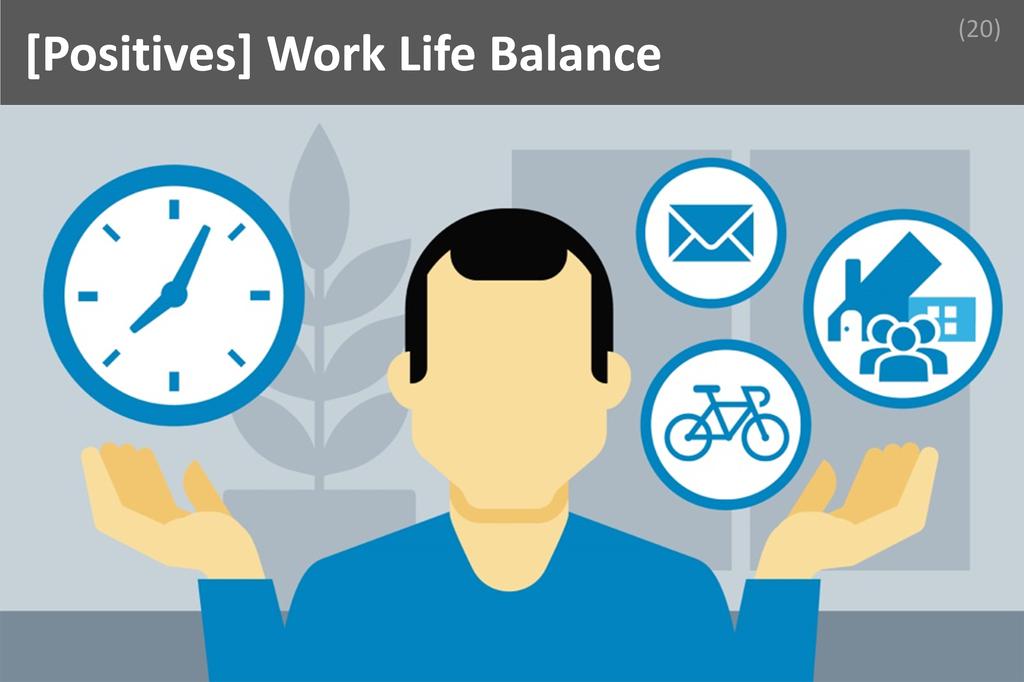
Work Life Balance

### Work Life Balance Image
What is
Work Life Balance is the harmonious integration of professional responsibilities and personal well-being, allowing individuals to meet career goals while nurturing relationships, health, and personal interests. In Architecture & Planning, this balance fosters creativity, reduces stress, and enables professionals to bring their best selves to both their projects and their personal lives.

Concept
The emphasis on work life balance in Architecture & Planning is a significant advantage because it supports sustained creativity and innovation. When professionals are able to manage their time effectively, they avoid burnout and maintain enthusiasm for their work. This balance leads to higher job satisfaction, as individuals feel valued not just for their output but also for their holistic well-being. It encourages continuous learning and growth, as architects and planners have the mental space to explore new ideas and approaches. Daily, this benefit is experienced through flexible schedules, collaborative environments, and the ability to recharge, which ultimately results in more inspired designs and thoughtful planning solutions.

Real World Example
Imagine an urban planner who is passionate about sustainable city design. Thanks to a supportive work environment that values work life balance, she is able to leave the office on time and spend evenings with her family or pursuing hobbies like painting. This personal time rejuvenates her, allowing her to return to work with fresh perspectives and renewed energy. As a result, she consistently delivers innovative solutions for her projects and feels a deep sense of fulfillment in both her professional and personal life. Her balanced routine not only enhances her productivity but also inspires her colleagues, creating a positive and motivating workplace culture.

Mother of All Arts

### Mother of All Arts Image
What is
The phrase "Mother of All Arts" refers to architecture’s unique role as the foundation and unifier of all creative disciplines, blending art, science, engineering, and design into a single practice. This concept highlights architecture’s ability to shape environments, inspire communities, and elevate human experience through the harmonious integration of multiple artistic expressions.

Concept
Embracing the Mother of All Arts in architecture and planning means engaging in a profession where creativity and technical expertise converge daily. This holistic approach fosters a deep sense of purpose, as professionals see their ideas materialize into spaces that influence how people live, work, and interact. The constant interplay between artistic vision and practical problem-solving leads to continuous learning and personal growth. As architects and planners, individuals experience the satisfaction of leaving a lasting legacy, knowing their work not only beautifies but also improves the world. This dynamic environment nurtures innovation, collaboration, and a profound connection to both culture and community, making every project a unique and rewarding journey.

Real World Example
Imagine an architect tasked with revitalizing a historic city square. Drawing on the Mother of All Arts, she combines knowledge of structural engineering, sensitivity to cultural heritage, and a flair for visual storytelling. She collaborates with artists, urban planners, and local residents to design a space that honors tradition while embracing modern needs. As the project comes to life, she witnesses the transformation of a neglected area into a vibrant hub where people gather, celebrate, and connect. The joy of seeing her vision enrich the community and stand as a testament to the power of integrated creativity exemplifies the daily fulfillment that the Mother of All Arts brings to her career.

Monetary Potential

### Monetary Potential Image
What is
Monetary Potential refers to the capacity for substantial financial gain and long-term income growth within a chosen profession. In Architecture & Planning, this means the opportunity to earn competitive salaries, secure lucrative projects, and build wealth over time. This positive aspect motivates professionals to excel and innovate in their field.

Concept
The monetary potential in Architecture & Planning is a powerful driver of career satisfaction and personal growth. Knowing that their expertise and creativity are highly valued, professionals are inspired to take on challenging projects and continuously develop their skills. This financial reward not only provides security and stability but also enables architects and planners to invest in their own development, pursue advanced certifications, and explore entrepreneurial ventures. The prospect of increasing earnings as experience grows encourages long-term commitment to the profession. Daily, this benefit is felt through recognition, opportunities for advancement, and the ability to enjoy a higher standard of living, all of which contribute to a fulfilling and motivating work environment.

Real World Example
Consider an architect who, after several years of dedication and skill-building, is selected to lead the design of a major urban development project. The scale and prestige of the assignment bring a significant increase in compensation, bonuses, and future business opportunities. This financial success allows the architect to expand their firm, hire talented staff, and invest in cutting-edge technology, further enhancing their reputation and earning capacity. The tangible rewards of their hard work not only improve their quality of life but also empower them to take creative risks and pursue ambitious projects. In this way, the monetary potential of the profession becomes a source of pride, motivation, and lasting professional fulfillment.

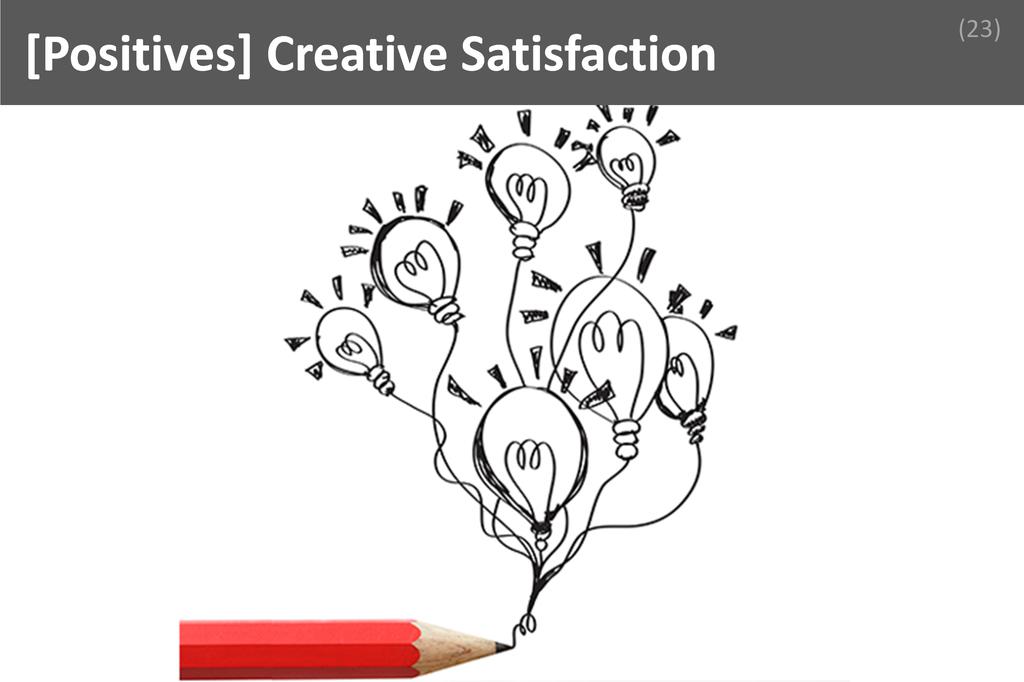
Creative Satisfaction

### Creative Satisfaction Image
What is
Creative satisfaction is the deep sense of fulfillment and pride that arises from using imagination, innovation, and artistic skills to solve problems and bring new ideas to life. In architecture and planning, this satisfaction comes from shaping environments, designing spaces, and seeing one’s vision transform into tangible, meaningful structures that impact communities.

Concept
Creative satisfaction is a cornerstone of a rewarding career in architecture and planning because it transforms daily work into a source of personal pride and motivation. When professionals are empowered to express their ideas and see them realized in the built environment, their engagement and enthusiasm naturally increase. This sense of accomplishment not only boosts job satisfaction but also encourages continuous learning and growth, as architects and planners are inspired to refine their craft and push creative boundaries. The opportunity to leave a lasting mark on cities and communities further enhances this benefit, making each project a unique journey of discovery and innovation. Ultimately, creative satisfaction fuels a passion for the profession that sustains long-term career fulfillment.

Real World Example
Imagine an architect tasked with revitalizing a neglected urban park. Through research, collaboration, and creative brainstorming, she envisions a vibrant public space that blends natural beauty with modern amenities. As the project progresses, she watches her sketches evolve into real pathways, gardens, and gathering areas. Community members begin to use and appreciate the park, expressing gratitude for the transformation. The architect experiences profound creative satisfaction, knowing her ideas have not only improved the landscape but also enriched people’s daily lives. This tangible impact, born from her creativity and dedication, reaffirms her passion for architecture and planning, making all the challenges and hard work deeply worthwhile.

Challenges


Client Handling

### Client Handling Image
What is
Client handling in Architecture & Planning refers to the ongoing process of managing client expectations, preferences, feedback, and concerns throughout a project’s lifecycle. It is demanding because clients often have evolving visions, limited technical understanding, and budget constraints, requiring professionals to balance creativity, communication, and compromise while delivering successful outcomes.

Concept
The challenge of client handling permeates daily work by introducing unpredictability and frequent changes to project requirements, timelines, and deliverables. This can disrupt workflows, strain resources, and test a professional’s patience and adaptability. Resilience is essential, as professionals must remain composed and solution-oriented despite setbacks or conflicting demands. Successful practitioners navigate these constraints by fostering transparent communication, setting clear boundaries, and educating clients about the design process. They build trust through regular updates, active listening, and collaborative problem-solving, which helps align expectations and reduces misunderstandings. By anticipating potential issues and maintaining a client-focused yet assertive approach, professionals can transform challenging interactions into opportunities for stronger partnerships and more refined project outcomes.

Real World Example
Consider an architect tasked with designing a community center whose client repeatedly changes the project scope and requests last-minute modifications. Instead of reacting with frustration, the architect schedules regular meetings to clarify the client’s vision, explains the implications of each change, and documents all decisions. By providing visual aids and phased timelines, the architect helps the client understand the impact of their requests on budget and schedule. Through patient guidance and transparent communication, the architect gradually earns the client’s trust, leading to fewer abrupt changes and a more collaborative relationship. Ultimately, the project is completed successfully, demonstrating how proactive client handling can turn a potentially disruptive situation into a positive, productive experience for both parties.

Meeting Client Expectations

### Meeting Client Expectations Image
What is
Meeting client expectations in Architecture & Planning means aligning design solutions, project timelines, and budgets with the client’s often evolving vision and requirements. This is demanding because clients may have unclear, shifting, or conflicting priorities, while professionals must balance creativity, technical feasibility, regulations, and resource constraints throughout the project lifecycle.

Concept
The challenge of meeting client expectations permeates every stage of an architect or planner’s daily work, from initial consultations to final project delivery. It requires constant communication, adaptability, and negotiation, as misunderstandings or misaligned goals can lead to costly revisions, delays, or dissatisfaction. Professionals must demonstrate resilience by managing stress, maintaining patience, and proactively addressing concerns. Successful practitioners invest time in thoroughly understanding client needs, setting realistic expectations early, and providing transparent updates throughout the process. They also educate clients about technical and regulatory limitations, helping to bridge the gap between aspiration and reality. By fostering trust and open dialogue, architects and planners can transform potential conflicts into collaborative problem-solving opportunities, ultimately achieving outcomes that satisfy both client ambitions and project constraints.

Real World Example
Consider an architect tasked with designing a mixed-use development for a client with ambitious sustainability goals and a tight budget. Early in the process, the client’s expectations for green features exceeded what was feasible within financial and regulatory limits. The architect initiated a series of collaborative workshops, using visualizations and cost analyses to clarify trade-offs and possibilities. Through transparent communication and iterative design reviews, the architect guided the client toward prioritizing key sustainable elements that delivered the most value. By setting clear milestones and providing regular progress updates, the architect maintained client confidence and adapted the design as new constraints emerged. Ultimately, the project achieved a balance between innovation, compliance, and budget, leaving the client satisfied and the architect’s reputation enhanced.

A Day Of


Architecture & Planning

What is
The hum of the city is just beginning to rise as an architecture and planning professional steps into their world—a space where creativity meets precision, and every day is a balancing act between vision and reality. The pace is brisk, the environment a blend of collaborative energy and focused solitude, and the nature of the work is ever-evolving. From sketching out bold new ideas to navigating the intricacies of regulations and client needs, each day unfolds as a dynamic journey that stretches far beyond the confines of a desk.

Concept
As dawn filters through the studio windows, the day begins with a quiet review of ongoing projects and a scan of emails from clients, consultants, and city officials. This early hour is reserved for organizing priorities, updating project timelines, and preparing sketches or digital models for the day’s meetings. It’s a moment of calm before the creative storm, where the architect or planner sets the tone for a productive day by aligning their vision with the practical demands ahead.

Real World Example
By mid-morning, the studio buzzes with activity as the core work of the day takes center stage. This is when design charrettes, client presentations, and technical problem-solving sessions unfold. Whether refining a building’s façade, resolving zoning challenges, or collaborating with engineers on structural details, this period is marked by intense focus and spirited dialogue. The practitioner moves fluidly between digital drafting tools, physical models, and animated discussions, translating ideas into actionable plans that will shape the built environment.

The afternoon often shifts from the drawing board to the field or conference room. Site visits become crucial, offering firsthand insight into construction progress or potential challenges. Back at the office, team meetings bring together architects, planners, and consultants to coordinate project milestones, address unforeseen issues, and ensure that every detail aligns with the original vision. This phase is all about execution and collaboration, where decisions made in real time can have lasting impacts on the project’s success.

As the day winds down, attention turns to documenting progress, updating project files, and responding to outstanding correspondence. Research into new materials, technologies, or regulatory changes often takes place in these quieter hours. The practitioner reviews lessons learned from the day’s challenges and successes, then outlines priorities for tomorrow. This wrap-up phase is essential for maintaining momentum, ensuring that every detail is accounted for, and setting the stage for another day of innovation and problem-solving in the world of architecture and planning.


Install the LifePage App to:


  1. (for Free) Watch Architect Planner Y S Pundir’s full Architecture & Planning Career Talk

  2. ₹ Do a Self Assessment on Architecture & Planning to calculate your Dream Index, which is defined as:

    According to Y S Pundir your chances of success in Architecture & Planning is __%

  3. Access your personalized Dream Index Report which will have all your Dream Indices sorted in descending order.

Career Counselling 2.0


<?php echo $altimage; ?>


<?php echo $altimage; ?>


How to get into

Architecture & Planning?


If you are want to get into Architecture & Planning, start by investing in a Career Plan.

The 14 hour process, guided by a LifePage Career Advisor, will help you introspect and check whether your interest in Architecture & Planning is merely an infatuation or is it truly something you wish to do for the rest of your life.

Next, your Career Advisor will help you document how you can get into Architecture & Planning, what education and skills you need to succeed in Architecture & Planning, and what positives and challenges you will face in Architecture & Planning.

Finally, you will get a Career Plan stating which Courses, Certifications, Trainings and other Items you need to do in the next 7 years to become world’s best in Architecture & Planning.


LifePage Career Plan

14 hour personalized guidance program


Your LifePage Career Advisor facilitates your guided introspection so that you systematically explore various Career options to arrive at a well thought out Career choice.

Next: your Advisor helps you figure out how you will get into your chosen Career and how will you develop the skills needed for success in your Chosen Career.

LifePage Plan will not stop at saying "to become an Architect study Architecture". It will guide you on which Certifications, Trainings and Other items you need to do along with your Architecture education to become the world's best Architect.


Links for this Talk


Architect Planner Y S Pundir's LifePage:


Career Counselling 2.0
[LifePage]
https://www.lifepage.in/page/yspundir


LifePage Career Talk on Architecture & Planning


Career Counselling 2.0
[Career]
https://www.lifepage.in/careers/architecture-and-planning


Career Counselling 2.0
[Full Talk]
https://lifepage.app.link/20180509-0004


Career Counselling 2.0
[Trailer]
https://www.youtube.com/watch?v=l6X3qKa5US8


(Architecture & Planning, Y S Pundir, SIIDCUL, Architect Planner, Planning, Designs, Designer, BArch, Architect, Architecture, Infrastructure Development & Management, Urban Designing)


Similar Talks


Career in Architecture
Architecture
Anubha Kakroo
Dean, Faculty of Architecture | DIT University
[ 4 years & 4 months Experience ]

There are three basic necessities of life, which is food , clothing and shelter. Architecture constitutes of working for shelter. It deals with creating built environment for people which are safe and sustainable. It includes planning and building schools, houses, buildings, markets , among other things. All cities and villages we live in are also a product of architecture.

"After completing my B Arch and Masters in Industrial Design from School of Planning and Architecture, I worked for ten years. Later I did masters degree in Design Management from Brunell University, London. I am working as a Dean, Faculty of Architecture in DIT University."


Career Counselling 2.0 Career Counselling 2.0 Career Counselling 2.0 Career Counselling 2.0 Career Counselling 2.0


Career in Architecture
Architecture
Swabhavi Agarwal
Architect | Various Assignments
[ 4 years Experience ]

The art or practice of designing and constructing buildings

"After completing my schooling from St Josephs Academy, Dehradun, I went on to do my Architecture from Chitkara School of Planning & Architecture, Chandigarh. I have been working as an Architect since 2013."


Career Counselling 2.0 Career Counselling 2.0 Career Counselling 2.0 Career Counselling 2.0 Career Counselling 2.0


Career in Architecture
Architecture
Junaid Khan
Project Manager | AK Associates
[ 6 years & 5 months Experience ]

Architecture is a general term to describe buildings and other physical structures, its the art and science of designing buildings and some nonbuilding structures. It's the style of design and method of construction of buildings and other physical structures.

"After doing my schooling from KCM School Moradabad, I did my graduation in B Arch from Gautam Buddha University, Lucknow. I have been working as a Project Manager in AK Associates since 2016."


Career Counselling 2.0 Career Counselling 2.0 Career Counselling 2.0 Career Counselling 2.0 Career Counselling 2.0


Career in Industrial Designing
Industrial Designing
Siddhartha Mukherjee
Architect | Artifacts & Habitats Sustainable Solutions
[ 3 years Experience ]

Industrial design is a process of design applied to products that are to be manufactured through techniques of mass production.

"I have done B Arch from Dr Babasaheb Ambedkar Marathwada University and M Des from Industrial Design Centre, IIT Bombay. I worked at Godrej for 3 years. I am an Architect with Artifacts and Habitats Sustainable Solutions. I am an Assistant Professor at DIT University since 2017."


Career Counselling 2.0 Career Counselling 2.0 Career Counselling 2.0 Career Counselling 2.0 Career Counselling 2.0


Career in Earth Architecture
Earth Architecture
Swati Negi
Architect | Various Assignments
[ 6 years & 1 month Experience ]

Earth Architecture is a technique for building walls using natural raw materials such as earth, chalk, lime or gravel. It is an ancient building method that has seen a revival in recent years. The walls are simple to construct, non-combustible, strong, and durable.

"After completing B Arch from Sinhgad College of Architecture, Pune, I started working at Auroville Earth Institute where I worked for 2.5 years. Post that, I started travelling mainly to hill stations such as Ladakh, Spiti, Nepal and Uttarakhand and experienced working with various masons and traditional techniques. In 2017, I came to Dehradun and joined DIT as a visiting faculty and besides that I have been working as a freelance earth architect mainly using different natural building techniques."


Career Counselling 2.0 Career Counselling 2.0 Career Counselling 2.0 Career Counselling 2.0 Career Counselling 2.0


Career in Urban Designing
Urban Designing
Resha Patil
HOD | DIT University
[ 20 years Experience ]

Urban design is the process of designing and shaping cities, towns and villages. In contrast to architecture, which focuses on the design of individual buildings, urban design deals with the larger scale of groups of buildings, streets and public spaces, whole neighborhoods and districts, and entire cities, with the goal of making urban areas functional, attractive, and sustainable.

"After my Bachelors in Architecture & Masters in Urban Design, I started working as an Architect and have worked on various projects at various organizations like SEA, Arcop, Akruti Nirman Ltd and Utopia Architects. I have 20 years of experience in this field. I am also working as an Urban Design & Green Building Consultant. I am working at DIT University as HOD of Architecture Department since 2016."


Career Counselling 2.0 Career Counselling 2.0 Career Counselling 2.0 Career Counselling 2.0


Career in Architecture
Architecture
Malvika Ahuja
Architect | Malvika Ahuja Architects
[ 25 years Experience ]

Architecture is one of the most interesting and creative fields which anybody can work for, in which you are always doing some design work and in which we always follow some rules forms and functions. These are premium rules which are set be one of the masters of architecture. There are debating issues in it whether form follows function or function follows form. So people have different lines of thought about this issue. But Architecture is basically the study of the built form and it is been there for generations. And every city or place is remembered by architecture wonders or structures which are built there, like Coloseum in Rome, like Indian stupas or Taj Mahal.

"After completing my graduation in Architecture from Chandigarh College of Architecture, I started working with Kothari Associates for almost 18 years. After that, I started my own practice in Dehradun with the name Malvika Ahuja Architects."


Career Counselling 2.0 Career Counselling 2.0 Career Counselling 2.0 Career Counselling 2.0 Career Counselling 2.0


Career in Architecture & Conservation
Architecture & Conservation
Mauli Mishra
Architect | Artifacts & Habitats Sustainable Solutions
[ 5 years & 1 month Experience ]

Architecture is both the process and the product of planning, designing, and constructing buildings or any other structures. Architectural works, in the material form of buildings, are often perceived as cultural symbols and as works of art. Historical civilizations are often identified with their surviving architectural achievements. Conservation is the process of maintaining and managing change to a heritage asset in a way that sustains and where appropriate enhances its significance.

"I did my B Arch from Government College of Architecture, Lucknow and M Arch from CEPT University. After completing my education, I got an opportunity to work with Tibet Heritage Fund and CEPT University. I also got an opportunity to work with Uttarakhand Tourism Development Board. In 2017, I started my own venture Artifacts & Habitats Sustainable Solutions and I also work as a visiting faculty at UPES, Dehradun."


Career Counselling 2.0 Career Counselling 2.0 Career Counselling 2.0 Career Counselling 2.0 Career Counselling 2.0


Career in Architecture
Architecture
Tarun Walecha
Director | RLaPL
[ 24 years Experience ]

Architecture is both the process and the product of planning, designing, and constructing buildings or any other structures. Architectural works, in the material form of buildings, are often perceived as cultural symbols and as works of art. Historical civilizations are often identified with their surviving architectural achievements.

"After doing my schooling from Sharda Public School New Delhi, I did B Arch from Manipal Institute of Technology and then did PGDEE from Sikkim Manipal University. After that, I did Project Management Course from IIT. In my initial years worked with various Architecture firms including Abhimanyu Dalal. Later, I started my own Architectural firm by the name R L Walecha & Associates Private Limited (RLaPL)."


Career Counselling 2.0 Career Counselling 2.0 Career Counselling 2.0 Career Counselling 2.0 Career Counselling 2.0


Career in Architecture
Architecture
Purnima Verma
Architect | Various Creative Assignments
[ 7 years & 10 months Experience ]

Architecture is a profession where you learn about how to deal with spaces. Not only you work on buildings but also on landscape and softscape.

"After completing my masters, I started working as a Freelancer and take up projects for Architecture and Energy Efficiency. I am also teaching at DIT University."


Career Counselling 2.0 Career Counselling 2.0 Career Counselling 2.0 Career Counselling 2.0 Career Counselling 2.0


Career in Design and Architecture
Design and Architecture
Rajesh Jain
Architect | Ichinen Architects (P) Ltd
[ 27 years & 7 months Experience ]

Architecture is both the process and the product of planning, designing, and constructing buildings or any other structures. Architectural works, in the material form of buildings, are often perceived as cultural symbols and as works of art. Historical civilizations are often identified with their surviving architectural achievements. Architecture can also mean a general term to describe buildings and other physical structures. The art and science of designing buildings and non building structures. The style of design and method of construction of buildings and other physical structures.

"After completing my schooling from Grasim School Nagda, I did my Bachelors of Architecture from NIIT, Bhopal. Thereafter, I started working as an Architect with Consulting Engineering Services, Delhi. I worked on several Government projects like pilot project of metro line and airport and have been to Muscat & Turkey for the projects. Later, I started my own architectural firm named Ichinen Architects (P) Ltd."


Career Counselling 2.0 Career Counselling 2.0 Career Counselling 2.0 Career Counselling 2.0 Career Counselling 2.0


Career in Urban Planning
Urban Planning
Riyan Habeeb
Architect & Urban Planner | CEDAR
[ 9 years & 11 months Experience ]

Urban planning is a technical and political process concerned with the development and design of land use and the built environment, including air, water, and the infrastructure passing into and out of urban areas, such as transportation, communications, and distribution networks and the provision of municipal services to residents and visitors. Urban planning deals with physical layout of human settlements.

"I graduated in Architecture from NIT, Hamirpur. After working as an architect for few years I went on to do Masters in Urban & Rural Planning from IIT, Roorkee. I am an Architect & Urban Planner with CEDAR (Centre for Ecology Development & Research)."


Career Counselling 2.0 Career Counselling 2.0 Career Counselling 2.0 Career Counselling 2.0 Career Counselling 2.0


Career in Teaching Architecture
Teaching Architecture
Kartik Vora
Professor | DIT University
[ 30 years Experience ]

Teaching Architecture is when teachers create lesson plans and deliver lectures on architectural design concepts and the history of the field. Teaching Architecture is when teachers create lesson plans and deliver lectures on architectural design concepts and the history of the field.

"I did my graduation from CEPT, Ahmedabad and started teaching at Academy of Architecture, Mumbai, as well as doing research in Architecture. I have been working at DIT University as a professor since 2017."


Career Counselling 2.0 Career Counselling 2.0 Career Counselling 2.0 Career Counselling 2.0 Career Counselling 2.0


Career in Architecture
Architecture
T S Aswal
Managing Director | Aswal & Asociates
[ 44 years & 7 months Experience ]

Architecture is both the process and the product of planning, designing, and constructing buildings or any other structures. Architectural works, in the material form of buildings, are often perceived as cultural symbols and as works of art.

"After completing my graduation in Architecture from Sir JJ School of Architecture, Mumbai, I did Diploma in Clay Modelling and Architectural Assistant from the School of Arts, Lucknow. After that, I have worked with PWD, Lucknow and M E S (Dept of Defence) at the Army Headquarters. Later on. I started my own architecture firm, Aswal & Associates in 1986 in Dehradun and have been running and working there ever since. I am the Managing Director of the company."


Career Counselling 2.0 Career Counselling 2.0 Career Counselling 2.0 Career Counselling 2.0 Career Counselling 2.0


Career in Architectural Research
Architectural Research
Kartik Vora
Professor | DIT University
[ 33 years Experience ]

Architectural Research includes Architectural processes, Architectural products, Architectural performance. The first stage, process, refers to research into processes involved in the design and construction of buildings, and thus might include for example issues of representation, theories of design, modelling of the environment, and so on.

"After completing my graduation from CEPT, Ahmedabad, I started doing research on various projects. I was the Chief Researcher for festival of India Exhibition in Russia, Japan & Germany. I also worked with SOM Foundation in Chicago. Since 1984, I have been working as a consultant for various projects."


Career Counselling 2.0 Career Counselling 2.0 Career Counselling 2.0 Career Counselling 2.0 Career Counselling 2.0


Career in Architecture
Architecture
Chhabi Mishra
Director (Architecture Department) | DIT University
[ 27 years Experience ]

Architecture is both the process and the product of planning, designing, and constructing buildings or any other structures.

"After completing my B Arch from JJ College of Architecture, Mumbai and Masters in Landscape Architecture from University of Wisconsin Madison, US, I started working as Campus Master Planner/Project Manager at SmithGroup JJR, Ann Arbor, Michigan. I worked there for almost 8 years and later I started working with J Robert Anderson as a Senior Planner. I have worked with many other international organizations like Bosse and Turner, Austin TX, Neighborhood Planning and Zoning Department. In 2009, I came back to India and in 2014, I joined GD Goenka University and founded the Architecture Department of GD Goenka University. In May 2018, I joined DIT University as the Director of Architecture Department."


Career Counselling 2.0 Career Counselling 2.0 Career Counselling 2.0 Career Counselling 2.0 Career Counselling 2.0


[Install the LifePage App to access all Talks]


<?php echo $altimage; ?>


<?php echo $altimage; ?>


&mbsp;


Career Counselling 2.0 | Home   Home  
Career Counselling 2.0 | Abroad   Abroad  
Career Counselling 2.0 | Plan   Plan  
Career Counselling 2.0 | Talks   Talks  
Career Counselling 2.0 | Philosophy   Philosophy  
Career Counselling 2.0 | Seminar   Seminar  
Career Counselling 2.0 | Workshop   Workshop  
Career Counselling 2.0 | Pages   Pages  
Career Counselling 2.0 | Advisors   Advisors  
Career Counselling 2.0 | Discuss   Discuss  
Career Counselling 2.0 | Meet   Meet  
Career Counselling 2.0 | Advisor   Advisor  
Career Counselling 2.0 | Story   Story  
Career Counselling 2.0 | Fine Print   Fine Print  
Career Counselling 2.0 | Links   Links  
Career Counselling 2.0 | Blog   Blog  
Career Counselling 2.0 | Testimonials   Testimonials  
Career Counselling 2.0 | Follow   Follow  
 
[ Site Visits ]


Career Counselling 2.0