The Journey of Urban Designing
What Is Urban Designing
Urban Designing
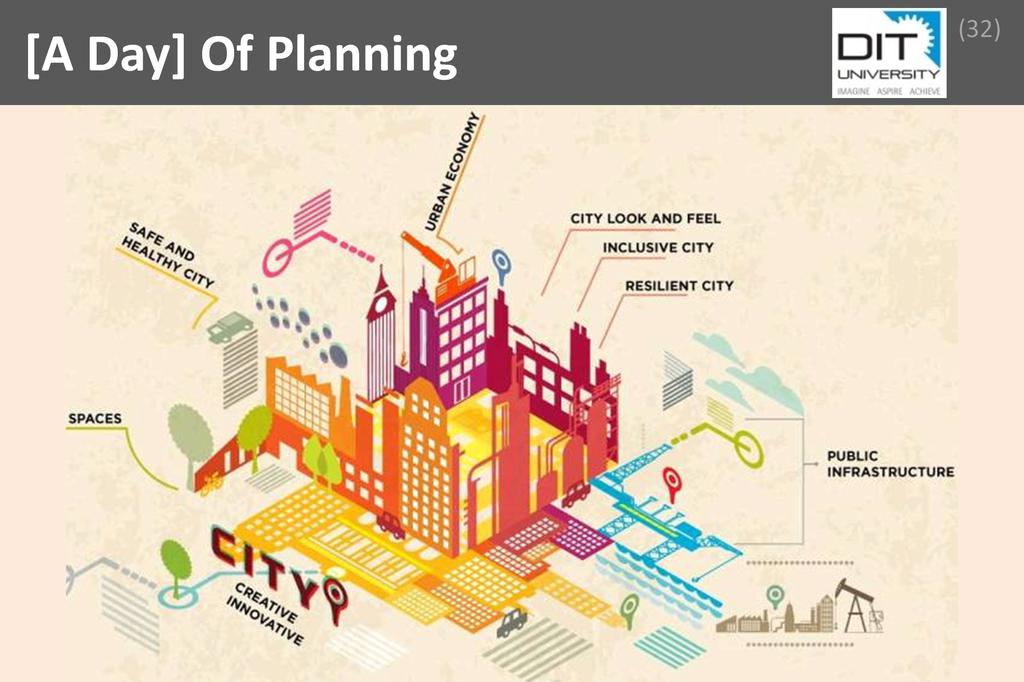
Urban designing is the process of shaping the physical features of cities, towns, and villages. It involves the arrangement and design of buildings, public spaces, transport systems, services, and amenities, aiming to create functional, attractive, and sustainable urban environments that enhance the quality of life for residents.
Urban designing plays a crucial role in shaping how people interact with their surroundings and each other. It matters because well-designed urban spaces foster community, improve safety, and support economic growth. For professionals in this field, urban designing offers the opportunity to influence city landscapes, address environmental challenges, and create inclusive spaces. The benefits include enhancing public health by promoting walkability and green areas, increasing property values through thoughtful planning, and fostering social cohesion by designing spaces that encourage interaction. Urban designers are at the forefront of creating cities that are resilient, adaptable, and enjoyable for all who live and work within them.
A professional urban designer might be tasked with revitalizing a neglected downtown district. They would analyze existing infrastructure, consult with community members, and develop a master plan that integrates new public parks, pedestrian-friendly streets, and mixed-use developments. By carefully considering factors such as traffic flow, accessibility, and environmental sustainability, the designer ensures the area becomes more vibrant and welcoming. Over time, these changes attract new businesses, increase foot traffic, and create a sense of pride among residents. This example illustrates how urban designing transforms underutilized spaces into thriving urban centers that benefit both the community and the local economy.
Education
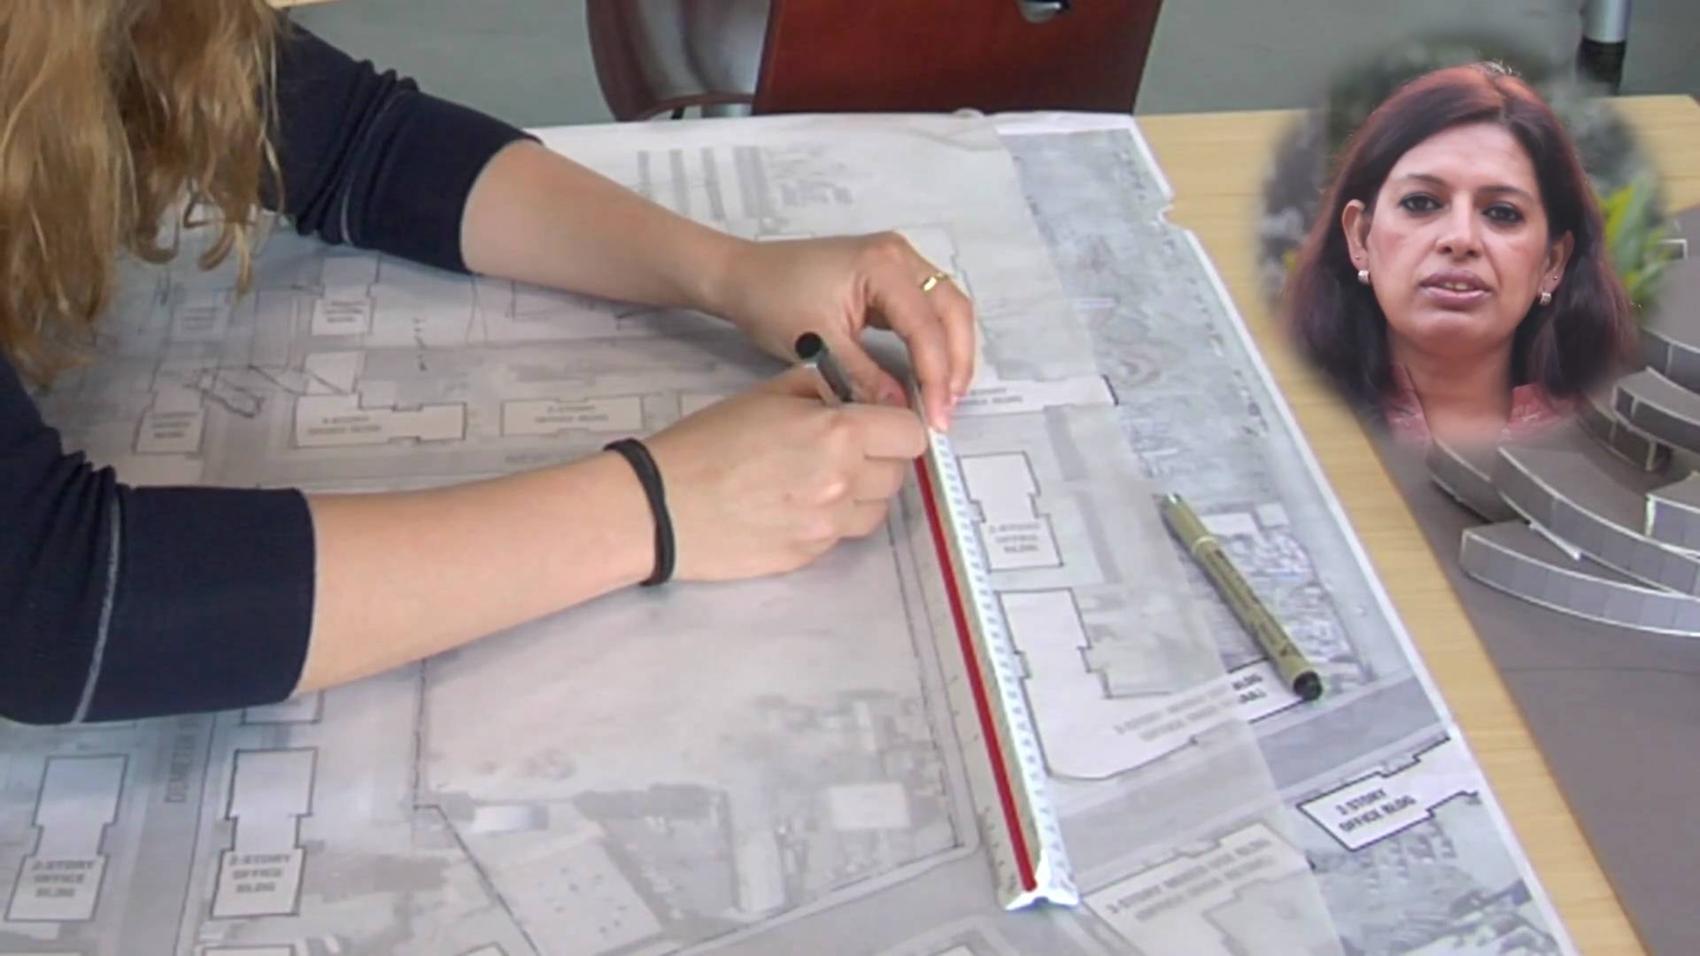
Architectural Graphics

Architectural Graphics refers to the visual language and techniques used to represent architectural ideas, spaces, and forms through drawings, diagrams, and digital renderings. In Urban Designing, it is an essential academic and professional skill, enabling practitioners to communicate complex spatial concepts, design intentions, and urban interventions clearly and effectively to diverse audiences.
Understanding Architectural Graphics is vital for anyone pursuing a career in Urban Designing because it forms the backbone of visual communication within the field. Mastery of this subject allows professionals to translate abstract ideas into tangible visuals that stakeholders, clients, and the public can easily comprehend. It fosters clarity in design presentations, enhances collaboration among multidisciplinary teams, and supports the iterative design process by enabling quick exploration and refinement of concepts. Over the long term, proficiency in Architectural Graphics not only increases employability but also empowers urban designers to advocate for their visions, influence decision-making, and contribute meaningfully to the shaping of urban environments.
Consider an urban designer tasked with revitalizing a neglected city square. Using their expertise in Architectural Graphics, they create a series of site analysis diagrams, conceptual sketches, and photorealistic renderings to illustrate proposed changes such as new pedestrian pathways, green spaces, and public amenities. These visuals are presented to city officials and community members during public consultations, making complex design ideas accessible and fostering constructive dialogue. The ability to produce clear, compelling graphics ensures that the designer’s vision is understood, evaluated, and ultimately supported by all stakeholders, demonstrating how theoretical knowledge of Architectural Graphics directly informs and enhances daily professional practice in Urban Designing.
Structure

Structure refers to the organized arrangement and interrelationship of physical elements within a space, encompassing both visible frameworks and underlying systems that support urban environments. In urban designing, structure is a fundamental concept, bridging architectural principles with city planning to ensure functional, aesthetic, and sustainable development of urban areas.
Understanding structure is essential for anyone pursuing a career in urban designing because it underpins the way cities are organized and function. Mastery of structural principles allows professionals to create spaces that are not only visually appealing but also resilient, efficient, and adaptable to change. This knowledge forms the backbone of urban design, influencing decisions about transportation networks, public spaces, and the integration of natural and built environments. Over the long term, a strong grasp of structure enables urban designers to anticipate challenges, collaborate effectively with engineers and architects, and contribute to the creation of vibrant, sustainable communities. It also enhances their ability to innovate, ensuring that their designs remain relevant and responsive to evolving urban needs.
Consider an urban designer tasked with revitalizing a neglected city district. Drawing on their understanding of structure, they analyze the existing street grid, building placements, and open spaces to identify patterns and constraints. By reconfiguring the structural layout—perhaps introducing new pedestrian pathways, reorganizing traffic flows, and strategically placing green spaces—they create a more cohesive and accessible environment. This structural intervention not only improves connectivity and safety but also encourages social interaction and economic activity. Throughout the process, the designer’s theoretical knowledge of structure guides practical decisions, ensuring that each element supports the overall vision for a vibrant, functional urban space.
Architectural Designs

Architectural Designs refers to the conceptualization, planning, and creation of building layouts, forms, and spaces that address both functional and aesthetic needs. In Urban Designing, it serves as a critical discipline, bridging the gap between individual structures and the broader urban context, ensuring cohesive, sustainable, and visually harmonious environments.
Understanding Architectural Designs is essential for urban designers because it provides the technical and creative foundation necessary to shape cities that are both functional and inspiring. Mastery of this subject enables professionals to interpret and integrate architectural elements into larger urban frameworks, ensuring that buildings and public spaces interact harmoniously. This knowledge fosters the ability to collaborate effectively with architects, engineers, and planners, leading to more holistic and sustainable urban solutions. Over the course of a career, a deep grasp of architectural design principles enhances problem-solving skills, supports innovative thinking, and increases adaptability to evolving urban challenges, making professionals more valuable and versatile in multidisciplinary teams.
Consider an urban designer tasked with revitalizing a historic city square. Their understanding of Architectural Designs allows them to analyze existing building forms, materials, and spatial relationships, ensuring that new interventions respect the area’s heritage while introducing modern amenities. By applying architectural principles, the designer can propose new structures or public spaces that complement the existing urban fabric, enhance pedestrian flow, and create inviting communal areas. This theoretical grounding enables the designer to communicate effectively with architects and stakeholders, translating visionary concepts into practical, buildable solutions that elevate the overall quality and identity of the urban environment.
History of Architecture

History of Architecture is the study of how built environments have evolved across different cultures and eras, examining styles, construction methods, and societal influences. For urban designers, it provides essential context, informing decisions about spatial organization, aesthetics, and cultural continuity within the broader framework of city planning and development.
Understanding the history of architecture is crucial for urban designers because it equips them with a deep appreciation of how cities and structures have responded to social, technological, and environmental changes over time. This knowledge forms the backbone of informed design, enabling professionals to create spaces that respect heritage while addressing contemporary needs. By recognizing recurring patterns and innovations from the past, urban designers can avoid repeating mistakes and instead draw inspiration from successful precedents. Over the course of a career, this foundational knowledge fosters creative problem-solving, enhances cultural sensitivity, and supports the development of urban environments that are both functional and meaningful to their communities.
Consider an urban designer tasked with revitalizing a historic city center. Their understanding of the history of architecture allows them to identify significant architectural styles and heritage elements that define the area’s character. During the planning process, they integrate these historical features into new public spaces, ensuring that modern interventions complement rather than overshadow the existing urban fabric. This approach not only preserves the cultural identity of the neighborhood but also creates a sense of continuity and belonging for residents. By applying their theoretical knowledge, the designer successfully balances innovation with preservation, resulting in a vibrant, cohesive urban environment that honors its past while embracing the future.
Climatology

Climatology is the scientific study of climate, focusing on long-term weather patterns, atmospheric conditions, and their variations across different regions and timescales. In Urban Designing, climatology provides essential insights into environmental factors, enabling professionals to create sustainable, comfortable, and resilient urban spaces that respond effectively to local and global climate challenges.
Understanding climatology is crucial for urban designers because it equips them with the knowledge to anticipate and mitigate the impacts of climate on urban environments. Mastery of this subject allows professionals to design cities that are not only aesthetically pleasing but also energy-efficient, healthy, and adaptable to changing weather patterns. By integrating climatological data into their planning, urban designers can address issues such as heat islands, air quality, and stormwater management, ensuring that urban spaces remain livable and sustainable over time. This foundational knowledge enhances a designer’s ability to make informed decisions, collaborate with multidisciplinary teams, and future-proof their projects against climate-related risks, ultimately advancing their careers and contributing to the well-being of urban populations.
Consider an urban designer tasked with revitalizing a city plaza in a region prone to extreme heat during summer months. Drawing on their understanding of climatology, the designer analyzes local wind patterns, solar exposure, and historical temperature data to inform their design choices. They strategically position trees and shade structures to maximize cooling, select materials with high reflectivity to reduce heat absorption, and incorporate water features that help moderate the microclimate. By applying climatological principles, the designer not only enhances the comfort and usability of the public space but also reduces energy consumption and supports the city’s broader sustainability goals. This practical application demonstrates how theoretical knowledge of climatology directly influences effective urban design solutions.
Human Behaviour

Human behaviour refers to the range of actions, reactions, and interactions exhibited by individuals or groups in response to internal and external stimuli. In urban designing, understanding human behaviour is essential because it informs how people use, perceive, and move through spaces, shaping environments that are functional, inclusive, and engaging.
A deep understanding of human behaviour is vital for urban designers because cities and public spaces are ultimately created for people. By studying how individuals and communities interact with their surroundings, professionals can anticipate needs, prevent design flaws, and foster environments that promote well-being and social cohesion. This knowledge forms the bedrock of user-centric design, ensuring that spaces are not only aesthetically pleasing but also practical and accessible. Over the course of a career, expertise in human behaviour enables urban designers to adapt to changing societal trends, address diverse community needs, and contribute to sustainable urban growth. It also enhances collaboration with stakeholders, as designers can effectively communicate the rationale behind their decisions, leading to more successful and widely accepted projects.
Consider an urban designer tasked with revitalizing a neglected city park. By applying their understanding of human behaviour, the designer observes how different groups currently use the space, noting patterns such as preferred walking paths, gathering spots, and areas avoided due to safety concerns. Drawing on behavioural insights, the designer reconfigures pathways to align with natural movement flows, introduces seating and lighting in underutilized areas to encourage positive activity, and incorporates features that cater to various age groups. Throughout the process, the designer engages with community members to validate assumptions and refine solutions. This approach results in a park that feels safer, more welcoming, and better suited to the daily lives of its users, demonstrating the tangible benefits of integrating human behaviour into urban design practice.
Urban Forms & Patterns

Urban Forms & Patterns refers to the physical layout, structure, and spatial organization of cities, including the arrangement of streets, buildings, open spaces, and infrastructure. This concept is fundamental in urban design, shaping how environments function, appear, and evolve, and is a core subject in both academic study and professional practice.
Understanding Urban Forms & Patterns is essential for anyone entering or advancing in the field of urban design. This knowledge enables professionals to analyze and interpret the spatial logic of cities, recognize historical and cultural influences, and anticipate how urban environments respond to growth and change. Mastery of these concepts forms the backbone of effective urban design, allowing practitioners to create spaces that are functional, sustainable, and aesthetically pleasing. Over the course of a career, this foundational understanding supports informed decision-making, fosters innovation, and enhances the ability to collaborate with architects, planners, and engineers. Ultimately, it empowers urban designers to shape cities that meet the needs of diverse communities while adapting to future challenges.
Consider an urban designer tasked with revitalizing a declining downtown district. Drawing on their knowledge of Urban Forms & Patterns, they analyze existing street grids, building typologies, and public spaces to identify barriers to pedestrian movement and social interaction. By understanding how different patterns influence accessibility and vibrancy, the designer proposes interventions such as reconfiguring street layouts, introducing mixed-use developments, and enhancing connectivity between neighborhoods. Throughout the project, their theoretical grounding allows them to balance historical preservation with contemporary needs, ensuring that the new urban form supports economic activity, fosters community engagement, and creates a more resilient and attractive urban environment. This application of theory to practice exemplifies the critical role of Urban Forms & Patterns in daily urban design work.
Skills
Creativity

Creativity is the ability to generate original ideas, envision new possibilities, and approach challenges with innovative solutions. In urban designing, creativity enables professionals to reimagine spaces, integrate diverse needs, and craft environments that are functional, sustainable, and visually engaging. It is a cornerstone for transforming urban landscapes into vibrant, livable communities.
Creativity directly enhances an urban designer’s performance by allowing them to devise unique solutions for complex spatial and social challenges. Clients and employers highly value this skill because it leads to distinctive, forward-thinking designs that stand out and address evolving urban needs. Creative professionals can anticipate trends, adapt to constraints, and propose ideas that balance aesthetics, functionality, and sustainability. Cultivating creativity involves continuous learning, exposure to diverse disciplines, and a willingness to experiment with unconventional approaches. Engaging with art, technology, and community feedback further broadens one’s creative perspective, enabling urban designers to remain innovative and responsive throughout their careers.
Imagine a city district struggling with underutilized public spaces and a lack of community engagement. An urban designer, drawing on creativity, envisions transforming a neglected plaza into a dynamic, multi-use gathering place. By integrating interactive art installations, flexible seating, and green infrastructure, the designer creates a space that attracts residents of all ages and backgrounds. The creative approach not only revitalizes the area but also fosters social interaction, boosts local businesses, and enhances the district’s identity. This scenario highlights how creativity empowers urban designers to turn challenges into opportunities, delivering solutions that benefit both the community and the city as a whole.
Sketching & Drawing
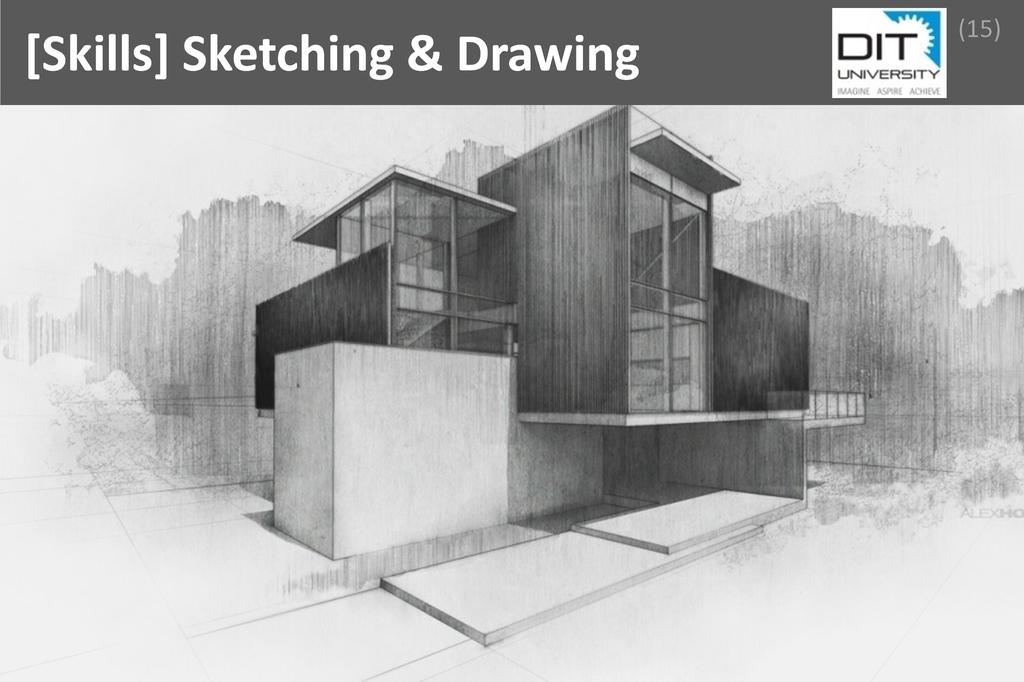
Sketching & Drawing refers to the ability to visually represent ideas, concepts, and spatial arrangements through freehand or digital illustrations. In urban designing, this skill enables professionals to quickly communicate design intentions, explore creative solutions, and translate abstract concepts into tangible visuals, making it a fundamental part of the design process.
Mastering sketching and drawing significantly enhances an urban designer’s ability to communicate complex ideas with clarity and immediacy. Clients and employers highly value this skill because it bridges the gap between technical plans and visionary concepts, allowing stakeholders to visualize potential outcomes before committing to costly developments. Effective sketching can expedite decision-making, foster collaboration, and inspire confidence in proposed solutions. To cultivate this skill, aspiring urban designers should practice regularly, study architectural drawing techniques, and seek feedback from mentors or peers. Over time, consistent effort leads to greater fluency in expressing ideas visually, ultimately making the designer more versatile and indispensable within multidisciplinary teams.
Imagine an urban designer tasked with revitalizing a neglected city square. During a community workshop, stakeholders express concerns about safety, accessibility, and aesthetics. The designer quickly sketches several alternative layouts on-site, illustrating new pathways, green spaces, and lighting solutions. These real-time drawings help participants visualize changes and spark productive dialogue, allowing the group to collaboratively refine the design. By the end of the session, the designer’s sketches have transformed abstract concerns into actionable plans, building consensus and momentum for the project. This scenario highlights how sketching and drawing empower urban designers to respond dynamically to challenges, facilitate stakeholder engagement, and drive successful project outcomes.
Communication & Convincing

Communication & Convincing is the ability to clearly express ideas, listen actively, and persuasively present concepts to diverse audiences, ensuring mutual understanding and buy-in. In urban designing, this skill bridges the gap between technical expertise and stakeholder engagement, enabling professionals to articulate visions, address concerns, and foster collaborative solutions.
Mastering communication and convincing skills directly enhances an urban designer’s effectiveness by enabling them to translate complex design concepts into accessible language for clients, communities, and colleagues. Employers and clients highly value professionals who can build consensus, manage expectations, and inspire confidence in proposed solutions. Over time, these abilities can be cultivated through active listening, public speaking practice, and seeking feedback on presentations. Engaging in multidisciplinary teamwork and participating in community meetings also helps refine the skill, as it exposes designers to varied perspectives and communication styles. Ultimately, strong communication and convincing abilities lead to smoother project approvals, stronger relationships, and more impactful urban environments.
Imagine an urban designer tasked with revitalizing a neglected city park. The community is skeptical, fearing gentrification and loss of green space. The designer organizes public forums, listens to residents’ concerns, and presents a vision that incorporates their feedback. By clearly explaining the benefits, addressing misconceptions, and demonstrating genuine commitment to community values, the designer gradually earns trust and support. This persuasive communication not only alleviates opposition but also encourages active participation, resulting in a design that reflects shared aspirations. The project moves forward smoothly, illustrating how effective communication and convincing can transform resistance into collaboration and ensure the long-term success of urban initiatives.
Observation

Observation is the deliberate and attentive process of perceiving, recording, and interpreting details within an environment, context, or situation. For urban designers, observation is fundamental because it enables them to understand the complexities of urban spaces, user behaviors, and environmental patterns. This insight forms the basis for creating functional, sustainable, and aesthetically pleasing urban environments.
Observation directly enhances an urban designer’s performance by providing a nuanced understanding of how spaces are used and experienced. Clients and employers highly value this skill because it leads to solutions that are grounded in real-world needs rather than assumptions. By carefully observing pedestrian flows, traffic patterns, social interactions, and environmental conditions, urban designers can propose interventions that genuinely improve urban life. Cultivating observation skills involves regular site visits, active engagement with communities, and a commitment to ongoing learning. Over time, designers refine their ability to notice subtle cues and patterns, which allows them to anticipate challenges and identify opportunities that might otherwise go unnoticed.
Consider an urban designer tasked with revitalizing a neglected public square. Through systematic observation, the designer notes that while the square is centrally located, it remains underused during most hours. By spending time on-site, the designer observes that nearby office workers avoid the area due to a lack of shade and seating, while local vendors cluster in poorly lit corners. Armed with these insights, the designer proposes adding shaded seating, improved lighting, and designated vendor spaces. This targeted intervention, rooted in careful observation, transforms the square into a vibrant, welcoming space that meets the community’s needs and revitalizes the urban fabric.
Decision Making

Decision Making is the process of evaluating information, considering alternatives, and selecting the most appropriate course of action to achieve desired outcomes. In urban designing, this skill enables professionals to navigate complex challenges, balance competing interests, and create functional, sustainable environments that meet the needs of diverse communities and stakeholders.
Strong decision making directly enhances an urban designer’s effectiveness by enabling them to address multifaceted problems with confidence and clarity. Clients and employers highly value this skill because urban design projects often involve significant investments, tight deadlines, and the need to reconcile regulatory, environmental, and social considerations. A designer who makes sound decisions can steer projects toward successful completion, minimize risks, and adapt to unforeseen challenges. Cultivating this skill involves gaining experience, seeking feedback, staying informed about industry trends, and practicing critical thinking. Over time, exposure to varied projects and collaboration with multidisciplinary teams help urban designers refine their judgment and become more adept at making choices that benefit both clients and communities.
Imagine an urban designer tasked with revitalizing a neglected city park that has become unsafe and underused. The designer must decide how to allocate a limited budget to address safety, accessibility, and community engagement. After consulting with residents, analyzing crime data, and reviewing best practices, the designer chooses to prioritize improved lighting, clear sightlines, and the addition of recreational facilities. This decision not only addresses immediate safety concerns but also encourages greater community use and fosters a sense of ownership among residents. By making informed, strategic choices, the urban designer successfully transforms the park into a vibrant, welcoming space, demonstrating the critical role of decision making in achieving project goals.
Leadership

Leadership is the ability to inspire, guide, and influence individuals or groups toward achieving shared goals, while fostering collaboration, innovation, and accountability. In urban designing, leadership is crucial because professionals must coordinate diverse teams, manage complex projects, and ensure that creative visions align with practical, regulatory, and community needs. Effective leadership empowers urban designers to navigate challenges, communicate ideas persuasively, and drive projects to successful completion, making it an indispensable skill in their professional toolkit.
Leadership directly enhances performance in urban designing by enabling professionals to manage multidisciplinary teams, resolve conflicts, and make informed decisions under pressure. Clients and employers highly value this skill because it ensures projects are delivered efficiently, stakeholders remain engaged, and innovative solutions are implemented. Cultivating leadership involves continuous self-reflection, seeking mentorship, and actively participating in collaborative projects. Over time, urban designers can develop their leadership abilities by taking on greater responsibilities, learning from feedback, and staying informed about industry trends. This ongoing development not only boosts individual confidence but also contributes to the overall success and reputation of the organization or firm.
Imagine an urban designer leading a revitalization project for a neglected city district. Midway through the project, community opposition arises due to concerns about displacement and loss of local character. The urban designer leverages leadership skills by organizing open forums, listening to residents’ concerns, and facilitating transparent discussions among stakeholders. By fostering trust and collaboration, the designer guides the team to adapt the project plan, incorporating community feedback while maintaining the project’s objectives. This approach not only resolves the conflict but also results in a more inclusive and sustainable design, demonstrating how strong leadership can turn challenges into opportunities for shared success.
Planning and Management

Planning and Management is the strategic process of organizing resources, setting objectives, coordinating tasks, and overseeing progress to achieve specific goals efficiently and effectively. In urban designing, this skill ensures that complex projects are executed smoothly, balancing creativity with practical constraints such as budgets, timelines, regulations, and stakeholder needs.
Mastering Planning and Management directly enhances an urban designer’s ability to deliver projects on time, within budget, and to the satisfaction of all parties involved. Clients and employers highly value professionals who can anticipate challenges, allocate resources wisely, and adapt to changing circumstances without compromising quality. This skill can be cultivated through experience, mentorship, and formal training in project management methodologies. Regularly reflecting on past projects, seeking feedback, and staying updated on industry best practices also contribute to continuous improvement. By developing strong organizational habits and clear communication, urban designers can build trust with stakeholders and consistently achieve successful outcomes.
Imagine an urban designer tasked with revitalizing a neglected city park while addressing community concerns, environmental regulations, and a tight municipal budget. By applying Planning and Management skills, the designer creates a detailed project roadmap, coordinates with city officials, schedules community meetings, and manages contractors. When unexpected delays threaten the timeline, the designer quickly reassesses priorities, reallocates resources, and communicates transparently with stakeholders to maintain trust and momentum. Through careful planning and adaptive management, the project is completed successfully, transforming the park into a vibrant community space and demonstrating the critical role of these skills in overcoming challenges and achieving project goals.
Adaptability

Adaptability is the ability to adjust quickly and effectively to new conditions, challenges, or changes in the environment. In urban designing, this skill enables professionals to respond to evolving project requirements, shifting regulations, and emerging technologies, ensuring that their solutions remain relevant, innovative, and sustainable in dynamic urban contexts.
Adaptability directly enhances performance in urban designing by allowing professionals to navigate unexpected obstacles, integrate new information, and revise plans without losing momentum. Clients and employers highly value this skill because urban projects often encounter unforeseen challenges, such as regulatory changes, community feedback, or environmental concerns. An adaptable urban designer can pivot strategies, incorporate stakeholder input, and embrace innovative approaches, ensuring project success even under pressure. To cultivate adaptability, professionals should seek diverse project experiences, remain open to feedback, and stay informed about industry trends. Continuous learning, collaboration with multidisciplinary teams, and reflection on past experiences further strengthen this essential skill, making urban designers more resilient and resourceful in their careers.
Imagine an urban designer working on a revitalization project for a historic downtown area. Midway through the project, new city regulations are introduced, requiring stricter environmental standards and increased green space. Instead of resisting these changes, the adaptable designer quickly researches sustainable design solutions and consults with environmental experts. By revising the original plans to incorporate green roofs, permeable pavements, and additional public parks, the designer not only complies with the new regulations but also enhances the project’s appeal to the community and stakeholders. This ability to pivot and innovate under changing circumstances demonstrates how adaptability leads to successful outcomes and strengthens professional reputation in the field of urban designing.
Positives
Creative Satisfaction

Creative satisfaction is the deep sense of fulfillment and pride that arises from using imagination, originality, and problem-solving skills to bring new ideas to life. In urban designing, this satisfaction emerges when professionals shape environments that are functional, beautiful, and meaningful, positively impacting communities and leaving a lasting legacy through their creative vision.
The allure of creative satisfaction is a driving force behind many urban designers’ passion for their work. This sense of fulfillment transforms daily tasks into opportunities for innovation, making each project uniquely rewarding. When urban designers see their ideas evolve from sketches to vibrant public spaces, they experience a profound connection to their work and the communities they serve. This ongoing creative engagement not only boosts job satisfaction but also fuels professional growth, as designers are constantly challenged to think differently and adapt to new trends. The ability to express creativity in tangible ways fosters a sense of ownership and pride, motivating urban designers to push boundaries and strive for excellence in every project.
Imagine an urban designer tasked with revitalizing a neglected city park. Drawing on their creative instincts, they reimagine the space with winding pathways, interactive art installations, and lush gardens that invite people of all ages to gather and connect. As the project comes to life, the designer witnesses families picnicking, children playing, and local artists showcasing their work in the transformed park. The joy and vibrancy now present in the community are direct results of the designer’s creative vision and dedication. This daily, visible impact provides immense creative satisfaction, reinforcing the meaningful role urban designers play in shaping environments that inspire and uplift those who experience them.
Networking

Networking is the process of building and nurturing professional relationships with colleagues, stakeholders, and experts within and beyond one’s field. In urban designing, networking fosters collaboration, knowledge exchange, and access to new opportunities, enabling professionals to stay informed, inspired, and connected to the latest trends and innovations in urban development.
The power of networking in urban designing lies in its ability to open doors to collaboration, mentorship, and career advancement. By connecting with others, urban designers gain fresh perspectives, share creative solutions, and learn about emerging technologies or policies that shape cities. This ongoing exchange of ideas not only enhances job satisfaction but also accelerates professional growth. Networking helps urban designers feel part of a vibrant community, making their work more meaningful and impactful. Daily interactions with peers, city officials, and community members foster a sense of belonging and purpose, as professionals witness firsthand how their collective efforts contribute to shaping better urban environments.
Imagine an urban designer attending a city planning conference where they meet a landscape architect and a transportation planner from different regions. Through engaging conversations, they discover shared challenges and innovative approaches to sustainable city design. These new connections lead to a collaborative project that revitalizes a neglected neighborhood, blending green spaces with efficient transit solutions. The urban designer not only gains valuable insights and professional recognition but also experiences the satisfaction of seeing their ideas come to life through teamwork. This scenario highlights how networking transforms individual expertise into collective achievement, making the journey in urban designing both rewarding and inspiring.
Exposure to all fields

Exposure to all fields in urban designing means engaging with a diverse range of disciplines such as architecture, engineering, sociology, environmental science, transportation, and public policy. This multidisciplinary involvement allows urban designers to develop holistic solutions, fostering creativity and innovation while addressing complex urban challenges from multiple perspectives, making the profession uniquely dynamic.
The opportunity to interact with various fields is a cornerstone of job satisfaction in urban designing. Professionals are constantly learning, adapting, and collaborating with experts from different backgrounds, which keeps their work intellectually stimulating and prevents monotony. This exposure not only enhances their problem-solving abilities but also opens doors to continuous professional growth. Urban designers become adept at seeing the bigger picture, understanding how different systems interconnect, and making informed decisions that benefit entire communities. The daily experience of working across disciplines cultivates a sense of purpose and accomplishment, as each project becomes a chance to make a meaningful impact on urban life.
Imagine an urban designer working on the revitalization of a city’s waterfront. In this project, they collaborate with civil engineers to address flood risks, consult with environmental scientists to preserve local habitats, and engage with sociologists to ensure the space meets community needs. They also coordinate with transportation planners to improve accessibility and work alongside architects to create inviting public spaces. Through this process, the urban designer experiences firsthand the excitement and fulfillment that comes from integrating knowledge from all these fields. The final result is a vibrant, resilient, and inclusive urban space—a testament to the power and satisfaction of drawing on diverse expertise in urban designing.
Travelling

Travelling is the act of moving between different locations, often across cities, regions, or countries, to explore, observe, and engage with diverse environments, cultures, and communities. In urban designing, travelling enables professionals to gain firsthand insights, broaden their perspectives, and draw inspiration from a variety of urban landscapes and planning approaches.
Travelling stands out as a major benefit in urban designing because it allows professionals to immerse themselves in the real-life contexts they are shaping. By visiting different cities and neighborhoods, urban designers witness how people interact with spaces, learn about local challenges, and discover innovative solutions implemented elsewhere. This exposure not only sparks creativity but also encourages adaptability and cultural sensitivity, which are essential in designing inclusive, vibrant urban environments. The opportunity to travel for work fosters continuous learning and personal growth, making each project unique and engaging. As a result, urban designers often find greater job satisfaction, knowing their work is informed by global best practices and enriched by authentic, lived experiences.
Imagine an urban designer working on a waterfront revitalization project in their home city. To ensure the project’s success, they travel to several renowned waterfronts in other countries, observing how public spaces are integrated with natural landscapes and how communities interact with these areas. During these visits, the designer engages with local planners, attends workshops, and documents innovative features that could be adapted back home. This journey not only provides practical knowledge and inspiration but also deepens the designer’s appreciation for cultural diversity and environmental stewardship. Upon returning, the designer applies these insights, creating a more vibrant, sustainable, and inclusive waterfront that resonates with the local community and stands as a testament to the transformative power of travelling in urban designing.
Challenges
Initial Struggle

Initial Struggle in Urban Designing refers to the demanding phase when professionals confront complex, unfamiliar environments, navigate regulatory frameworks, and adapt to multidisciplinary collaboration. This period is marked by steep learning curves, high expectations, and the pressure to deliver innovative yet practical solutions, making it a significant and challenging hurdle.
The initial struggle in urban designing often manifests as uncertainty, slow progress, and frequent setbacks in daily work. Professionals may feel overwhelmed by the need to balance creative vision with technical and regulatory constraints. This challenge requires resilience, as setbacks can test confidence and motivation. Successful urban designers manage this constraint by seeking mentorship, embracing continuous learning, and actively engaging with diverse teams. They gradually build confidence by reflecting on feedback, iterating on their designs, and celebrating small wins. Over time, these strategies help transform initial struggles into valuable learning experiences, fostering adaptability and a deeper understanding of the urban landscape.
Consider a newly graduated urban designer who joins a city planning department and is tasked with contributing to a major redevelopment project. Initially, they struggle to understand the intricate zoning laws, community needs, and the expectations of senior colleagues. Instead of becoming discouraged, the designer seeks guidance from experienced team members and attends local planning meetings to gain firsthand insights. By dedicating extra time to research and actively participating in collaborative discussions, the designer gradually becomes more confident and effective. Over several months, their persistence pays off as they successfully contribute innovative ideas that are well-received, demonstrating how perseverance and proactive learning can overcome the initial struggle in urban designing.
Late Working Hours

Late Working Hours in Urban Designing refer to extended periods spent beyond standard office times, often due to tight project deadlines, complex stakeholder coordination, and unexpected design revisions. This demand arises from the intricate, collaborative nature of urban projects, requiring professionals to balance creativity, technical precision, and evolving client expectations under time pressure.
The challenge of late working hours deeply affects the daily routines of urban designers, often leading to fatigue, reduced personal time, and increased stress. This environment demands significant resilience, as professionals must maintain high levels of creativity and accuracy even when energy wanes. Successful urban designers manage this constraint by setting clear boundaries, prioritizing tasks, and communicating transparently with team members and clients about realistic timelines. They also cultivate supportive networks within their workplaces, enabling shared workloads and mutual encouragement. By adopting effective time management techniques and advocating for balanced expectations, these professionals not only meet project demands but also protect their well-being, ensuring sustained productivity and job satisfaction in a demanding field.
Consider an urban designer working on a major city redevelopment project with a looming deadline. As the project scope expands and last-minute changes arise, late working hours become inevitable. Instead of succumbing to burnout, the designer proactively discusses workload distribution with colleagues and negotiates phased deliverables with the client. By organizing tasks according to urgency and leveraging digital collaboration tools, the designer maintains project momentum while carving out short breaks to recharge. This approach not only ensures the project stays on track but also demonstrates the value of open communication and strategic planning in managing the realities of late working hours. Ultimately, the designer’s adaptability and teamwork transform a challenging situation into a successful, sustainable outcome.
Meeting Deadlines

Meeting deadlines in urban designing refers to the ability to deliver complex design solutions, reports, and project milestones within predetermined timeframes. This is demanding because urban design projects involve multiple stakeholders, evolving regulations, and unforeseen site challenges, all of which can disrupt schedules and require rapid adaptation without compromising quality.
The pressure to meet deadlines in urban designing can significantly affect daily workflows, often leading to extended hours, rapid decision-making, and the need to juggle multiple tasks simultaneously. This environment demands resilience, as professionals must remain adaptable and focused despite shifting priorities and unexpected obstacles. Successful urban designers manage these constraints by fostering strong communication with stakeholders, proactively identifying potential delays, and breaking down large tasks into manageable segments. They also leverage digital tools for collaboration and project tracking, ensuring that progress is transparent and issues are addressed promptly. By maintaining flexibility and a solutions-oriented mindset, these professionals are able to deliver high-quality outcomes even under tight time constraints.
Consider an urban designer tasked with revitalizing a city plaza, with a strict deadline imposed by a major upcoming public event. Unexpectedly, new utility lines are discovered beneath the site, threatening to derail the project timeline. The designer immediately convenes with engineers, city officials, and contractors to assess the situation and revise the project plan. By quickly re-sequencing tasks, prioritizing critical path activities, and maintaining open lines of communication, the team is able to adapt the design and construction schedule. Through decisive leadership and collaborative problem-solving, the urban designer ensures the project is completed on time, demonstrating how resilience and strategic planning can overcome the challenge of meeting deadlines in a dynamic urban context.
A Day Of
Urban Designing
The city wakes up in layers, and so does the urban designer. Long before the streets fill with the hum of commuters and the pulse of daily life, urban designers are already envisioning how every corner, park, and pathway can shape the rhythm of a community. Their workday is a dynamic blend of creativity and pragmatism, unfolding in studios, on construction sites, and in digital landscapes. Each day is a balancing act between big-picture dreaming and meticulous detail, where the built environment is both canvas and challenge. The pace is brisk, the stakes are high, and every decision ripples outward, influencing how people move, connect, and thrive in the city.
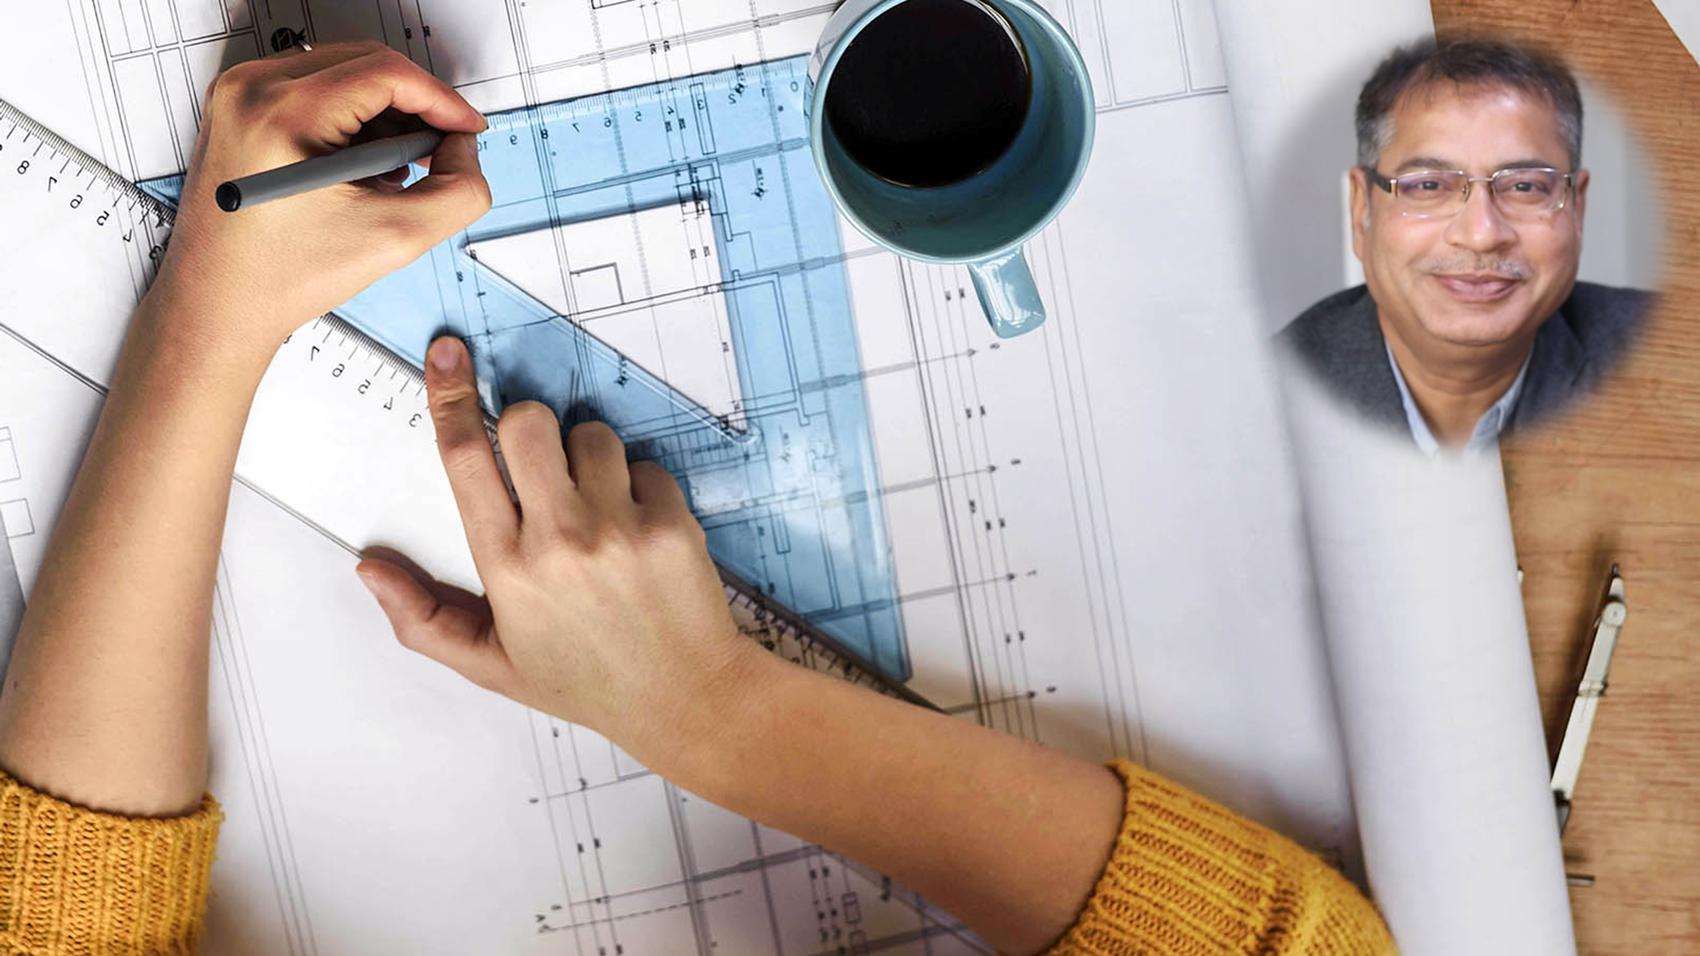
As the sun rises, the urban designer’s day begins with a quiet moment of preparation. This is the time to review emails, check the latest updates from city officials or project partners, and scan through overnight feedback on ongoing designs. With a fresh cup of coffee in hand, the designer pores over site plans and digital models, making notes on any pressing issues or opportunities that have emerged. Sometimes, this early hour includes a quick visit to a project site, observing how morning light and pedestrian flow interact with the evolving landscape, and capturing insights to inform the day’s work.
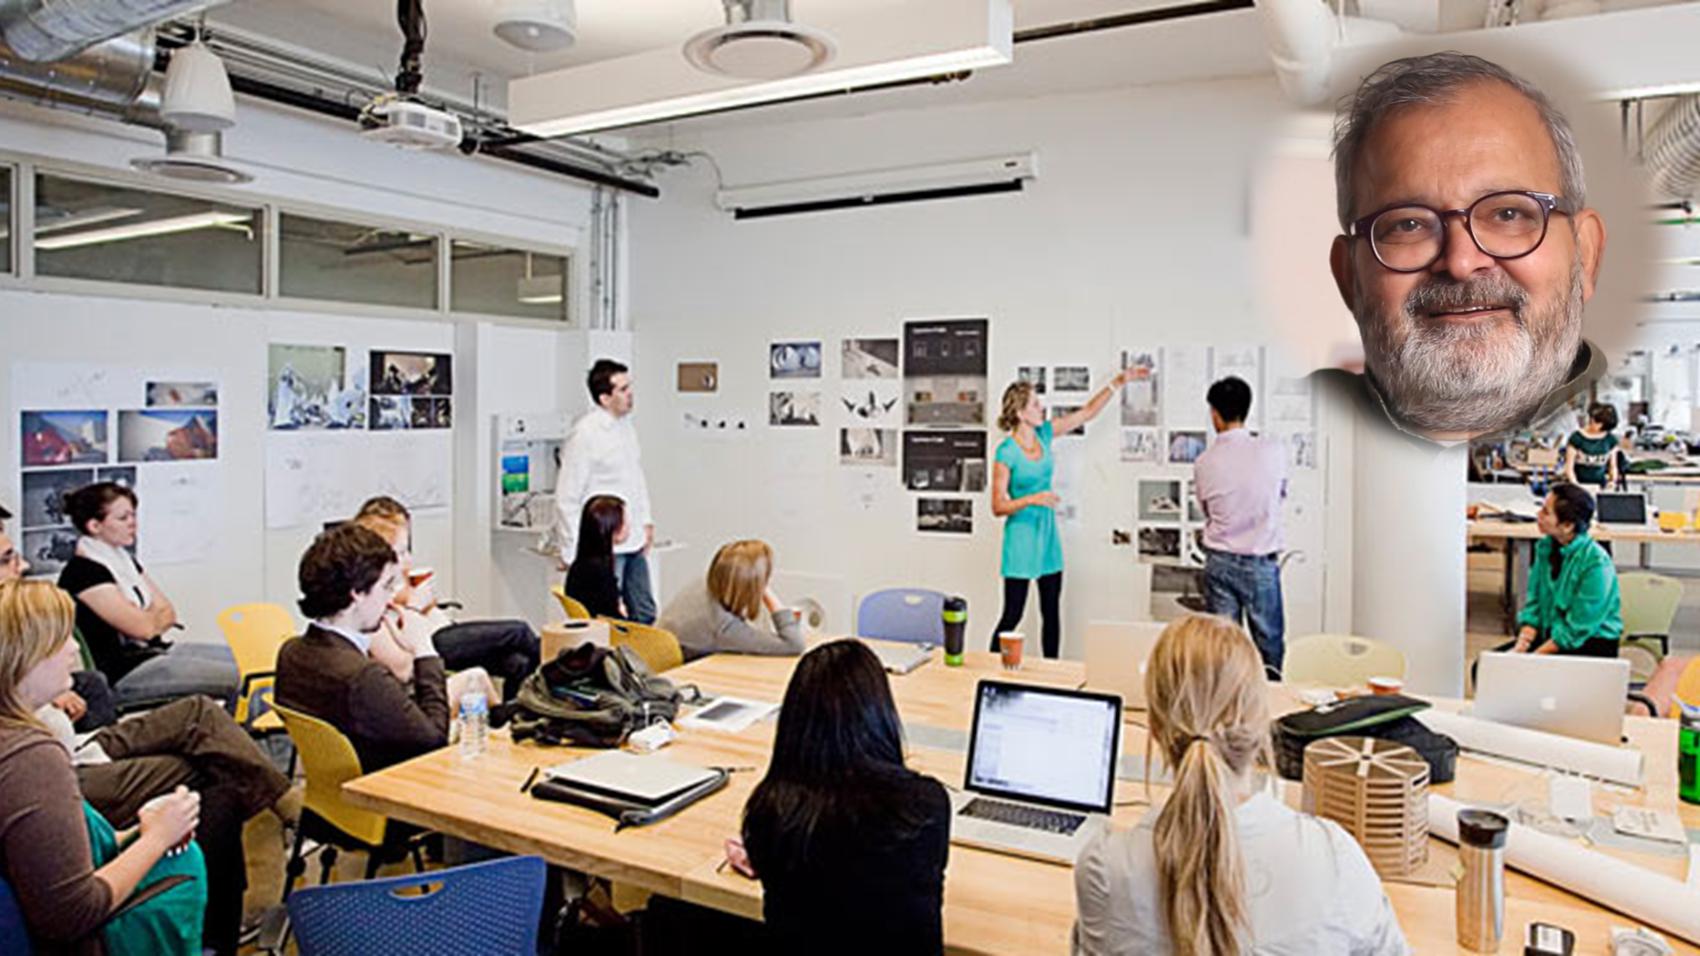
Mid-morning marks the heart of the creative process. The studio buzzes with energy as the urban designer dives into developing concepts, sketching layouts, and refining master plans. Collaboration is key during this phase, with impromptu discussions among team members about zoning regulations, sustainability goals, and community needs. Virtual or in-person meetings with clients and stakeholders often take place now, where the designer presents ideas, gathers feedback, and navigates the complex web of interests that shape every project. This is the most intense and interactive part of the day, where vision and practicality must align.
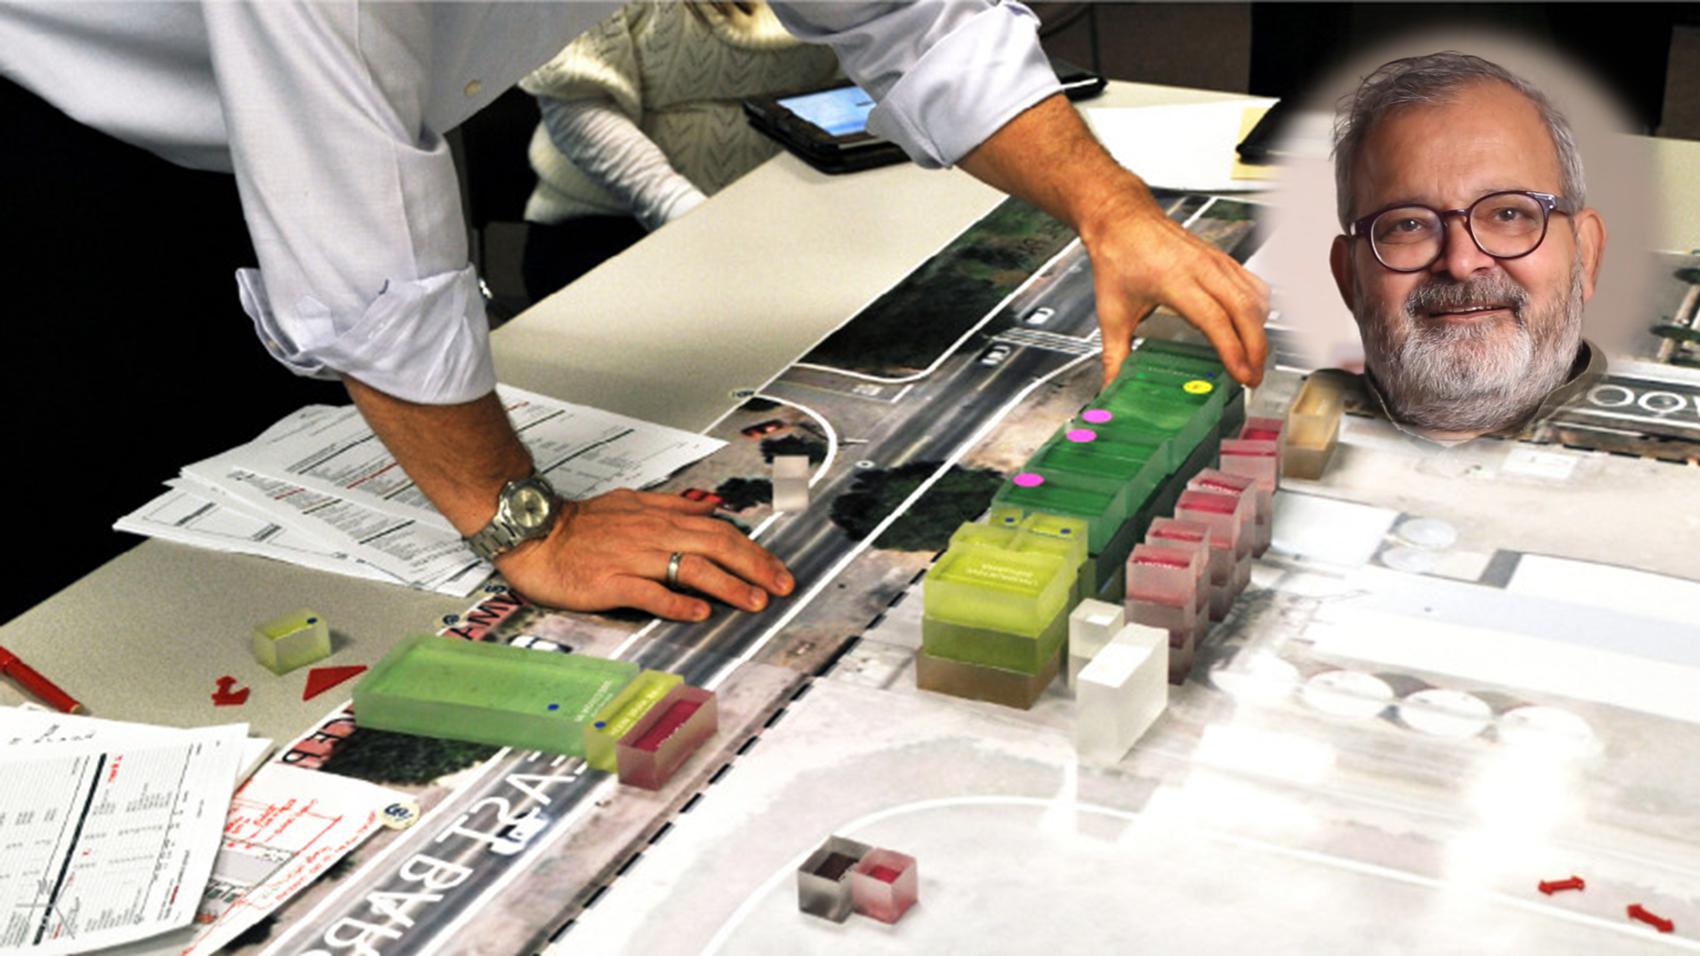
After lunch, the focus shifts to execution and collaboration. The urban designer joins workshops with engineers, landscape architects, and city planners to coordinate technical details and ensure that every aspect of the design is feasible and aligned with regulations. This is when plans are translated into actionable steps, with discussions about materials, infrastructure, and timelines. The afternoon may also involve site visits to oversee construction progress, troubleshoot challenges, and ensure that the evolving project remains true to its original intent.
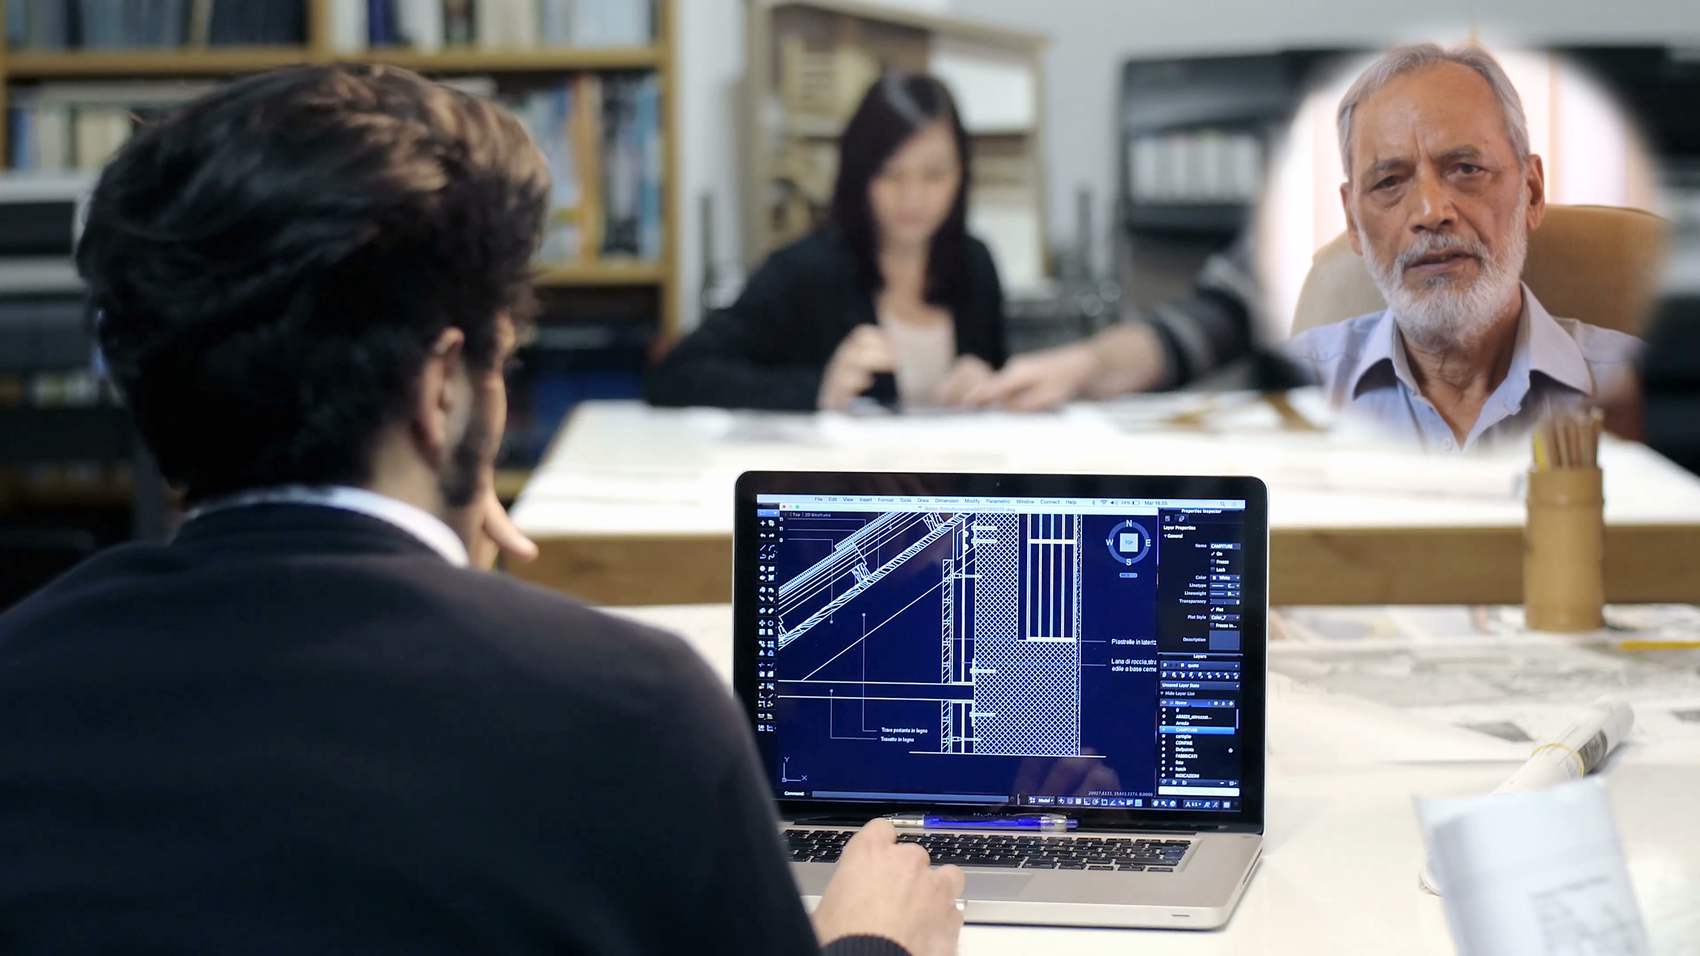
As the day winds down, the urban designer turns to documentation and reflection. Reports are written, design revisions are logged, and correspondence with stakeholders is finalized. This is also a time for research—exploring new trends in urban sustainability, reviewing case studies, or seeking inspiration for upcoming projects. Before leaving the studio, the designer reviews the next day’s agenda, sets priorities, and ensures that all loose ends are tied up, ready to greet another day of shaping the city’s future. |


 Home
Home Abroad
 Plan
Plan Philosophy
 Seminar
 Pages
Pages Advisors
 Testimonials












 Workshop
 Discuss
 Meet
Meet
 Advisor
 Story
Story
 Fine Print
 Links
Links
 Blog
Blog
 Follow
