The Journey of Architecture
What Is Architecture
Architecture

Architecture is the art and science of designing and constructing buildings and other physical structures. It blends creativity, technical knowledge, and practical skills to shape environments where people live, work, and interact. Architects consider aesthetics, functionality, safety, and sustainability in their designs, influencing the built environment and society.
Architecture plays a crucial role in shaping the world around us, affecting how communities function and how individuals experience their surroundings. For professionals in this field, architecture offers the opportunity to leave a lasting mark on cities and landscapes, improving quality of life through thoughtful design. The profession fosters creative problem-solving, as architects must balance client needs, regulatory requirements, and environmental considerations. Additionally, architecture provides a sense of accomplishment, as professionals see their ideas materialize into tangible structures. The field also encourages lifelong learning, as architects continually adapt to new technologies, materials, and societal trends, ensuring their work remains relevant and innovative.
A professional architect might be tasked with designing a new community library. The process begins with meeting stakeholders to understand the needs of the community, such as accessibility, energy efficiency, and flexible spaces for various activities. The architect then develops conceptual drawings and collaborates with engineers to ensure structural integrity and compliance with building codes. Throughout the project, the architect coordinates with contractors and oversees construction to ensure the design vision is realized. By integrating natural light, sustainable materials, and inviting public spaces, the architect creates a library that becomes a vibrant hub for learning and social interaction, demonstrating the profound impact architecture can have on everyday life.
Education
Art

Art is the creative expression of ideas, emotions, and concepts through visual, auditory, or performative mediums. It encompasses painting, sculpture, design, and more, reflecting cultural values and human experience. In architecture, art forms a critical component, shaping both the aesthetic and functional aspects of built environments within academic and professional contexts.
Understanding art is essential for anyone pursuing a career in architecture because it provides the foundation for visual literacy, creativity, and cultural awareness. Art teaches architects how to balance form and function, interpret historical styles, and innovate within design constraints. This knowledge enables professionals to create spaces that are not only structurally sound but also visually compelling and meaningful. Over time, a strong grasp of art principles enhances an architect’s ability to communicate ideas, collaborate with clients and colleagues, and adapt to evolving trends. Ultimately, integrating art into architectural practice leads to more thoughtful, inspiring, and enduring designs, setting professionals apart in a competitive field.
Consider an architect tasked with designing a public library in a culturally diverse city. Drawing on their understanding of art, the architect incorporates motifs and color palettes inspired by local traditions, ensuring the building resonates with the community’s identity. During the design process, their knowledge of composition, proportion, and visual harmony guides the placement of windows, the flow of interior spaces, and the integration of public art installations. This theoretical foundation allows the architect to create a welcoming, functional, and aesthetically pleasing environment that not only serves its practical purpose but also becomes a source of civic pride and cultural connection for its users.
Technology

Technology refers to the application of scientific knowledge, tools, materials, and processes to solve problems, improve efficiency, and create innovative solutions. In the context of Architecture, technology encompasses construction methods, digital design tools, building materials, and sustainable practices, forming a crucial part of both academic study and professional expertise.
Understanding technology is essential for anyone preparing for or working in Architecture because it underpins every stage of the design and construction process. Mastery of technological concepts enables architects to create structures that are not only aesthetically pleasing but also structurally sound, energy-efficient, and responsive to user needs. Familiarity with evolving digital tools, such as Building Information Modeling (BIM) and computer-aided design (CAD), allows professionals to streamline workflows, collaborate effectively, and visualize complex projects before construction begins. Over the long term, a strong technological foundation ensures adaptability in a rapidly changing industry, empowering architects to integrate new materials, sustainable practices, and smart systems into their work, thereby enhancing their value and relevance in the field.
Consider an architect tasked with designing a new community center. By leveraging their understanding of technology, they use advanced BIM software to create a detailed digital model of the building, integrating structural, mechanical, and electrical systems into a single, cohesive plan. This approach allows for real-time collaboration with engineers and contractors, identifying potential conflicts and optimizing material usage before construction starts. The architect also applies knowledge of sustainable technologies, selecting energy-efficient materials and incorporating renewable energy systems into the design. Throughout the project, their technological expertise ensures that the building meets regulatory standards, stays within budget, and delivers long-term value to the community, demonstrating how theoretical knowledge translates into practical, impactful outcomes in daily architectural practice.
PCM & Botany

PCM stands for Physics, Chemistry, and Mathematics, while Botany is the scientific study of plants. Together, PCM & Botany encompass the essential scientific disciplines that underpin the understanding of natural and built environments. For Architecture, this combination forms a critical part of the academic foundation, enabling professionals to integrate science with design.
A strong grasp of PCM & Botany is indispensable for anyone pursuing a career in Architecture. Physics and Mathematics provide the analytical tools necessary for structural design, material selection, and spatial calculations, ensuring that buildings are safe, functional, and efficient. Chemistry offers insight into the properties and behaviors of construction materials, which is crucial for sustainability and durability. Botany introduces architects to the principles of plant biology, which is increasingly important in the context of green building practices, landscape architecture, and urban planning. Mastery of these subjects not only enhances problem-solving abilities but also equips professionals to innovate and adapt to evolving environmental challenges, making them valuable contributors to the future of sustainable design.
Consider an architect tasked with designing a sustainable office complex in a city center. Their knowledge of Physics and Mathematics allows them to calculate load-bearing capacities and optimize natural lighting through precise window placement. Chemistry informs their choice of eco-friendly building materials that minimize environmental impact and improve indoor air quality. Botany becomes essential when integrating green roofs, vertical gardens, and native landscaping into the design, ensuring that plant species are well-suited to the local climate and contribute to biodiversity. By applying their understanding of PCM & Botany, the architect not only creates a visually appealing and structurally sound building but also promotes environmental stewardship and occupant well-being in their daily work.
History of Architecture

History of Architecture is the study of the evolution, styles, and cultural significance of buildings and structures across different periods and regions. It explores how societies have shaped and been shaped by their built environments. This discipline is fundamental in both academic curricula and professional practice within the field of Architecture.
Understanding the History of Architecture is essential for anyone pursuing a career in Architecture because it provides a comprehensive framework for interpreting design principles, construction techniques, and aesthetic values that have developed over centuries. This knowledge enables professionals to recognize the origins of architectural styles, appreciate cultural influences, and make informed design decisions that respect historical context. By mastering this subject, architects can create innovative solutions that are rooted in tradition yet responsive to contemporary needs. Furthermore, a strong grasp of architectural history enhances critical thinking, supports effective communication with clients and stakeholders, and fosters a deeper appreciation for the built environment. Over the long term, this expertise distinguishes professionals as thoughtful designers who can balance creativity with respect for heritage.
Consider an architect tasked with renovating a historic city hall. Their understanding of the History of Architecture allows them to identify the building’s original style, materials, and construction methods. This knowledge guides their design choices, ensuring that any new additions or restorations are sympathetic to the building’s heritage and comply with preservation standards. During client meetings, the architect can confidently explain the rationale behind their proposals, referencing historical precedents and demonstrating respect for the structure’s significance. This approach not only preserves the building’s character but also enhances its functionality for modern use. By applying their theoretical knowledge in practice, the architect bridges the gap between past and present, delivering results that honor both history and contemporary needs.
Materials

Materials refers to the study and understanding of the physical substances used in construction, including their properties, performance, and suitability for various architectural applications. In architecture, this knowledge is essential for designing safe, functional, and aesthetically pleasing structures, forming a crucial part of both academic training and professional practice.
A deep understanding of materials is vital for architects because every design decision is influenced by the characteristics and limitations of the substances chosen. Mastery of this subject ensures that professionals can select appropriate materials based on factors such as strength, durability, sustainability, and cost-effectiveness. This foundational knowledge enables architects to innovate responsibly, address environmental concerns, and comply with safety standards. Over the course of a career, expertise in materials empowers architects to collaborate effectively with engineers, contractors, and clients, leading to successful project outcomes. Furthermore, staying informed about new materials and technologies allows professionals to remain competitive and adapt to evolving industry trends, ensuring long-term relevance and growth in the field.
Consider an architect tasked with designing a community center in a coastal region. Their theoretical knowledge of materials guides them in selecting corrosion-resistant metals, moisture-resistant woods, and concrete mixes suitable for high humidity and salt exposure. During daily operations, the architect consults with suppliers to verify material specifications, reviews samples for quality, and collaborates with engineers to ensure structural integrity. This expertise allows the architect to make informed decisions that balance aesthetics, budget, and longevity, ultimately delivering a building that withstands the local climate while meeting the community’s needs. The practical application of materials knowledge is evident in every phase, from initial concept to final construction, ensuring the project’s success.
Construction Machinery

Construction machinery refers to the specialized equipment and vehicles used to perform various tasks on building sites, such as excavation, lifting, transportation, and material handling. In architecture, understanding these machines is essential, as it bridges the gap between design concepts and the practical realities of construction, ensuring feasible and efficient project execution.
A solid grasp of construction machinery is indispensable for anyone pursuing a career in architecture. This knowledge enables architects to design structures that are not only aesthetically pleasing but also practical to build. By understanding the capabilities and limitations of different machines, architects can make informed decisions about site planning, material selection, and construction sequencing. This foresight helps minimize costly design errors, ensures compliance with safety standards, and facilitates smoother collaboration with engineers and contractors. Over the long term, architects who are well-versed in construction machinery are better equipped to innovate, adapt to new technologies, and lead multidisciplinary teams, thereby enhancing their professional credibility and expanding their career opportunities within the construction industry.
Consider an architect tasked with designing a multi-story commercial building on a tight urban site. Their knowledge of construction machinery allows them to anticipate which cranes, excavators, and concrete pumps can be safely and efficiently operated within the limited space. During the design phase, the architect collaborates with contractors to ensure that access routes for heavy machinery are integrated into the site plan, and that structural elements are designed to accommodate the lifting capacities of available equipment. This proactive approach not only streamlines the construction process but also reduces the risk of delays and unforeseen costs, demonstrating how theoretical understanding of construction machinery directly informs practical, day-to-day architectural decision-making.
Social & Cultural Background

Social & Cultural Background refers to the collective traditions, values, beliefs, customs, and social structures that shape a community or society. In architecture, understanding these elements is essential, as they influence design decisions, spatial organization, and the integration of buildings within their cultural context, ensuring relevance and sensitivity in practice.
A deep understanding of social and cultural background is vital for architects because it ensures that their designs are not only functional but also meaningful and respectful to the communities they serve. This knowledge forms a foundational pillar in architectural education and practice, guiding professionals to create spaces that reflect and enhance the identity of a place. By considering cultural narratives, social behaviors, and historical context, architects can avoid generic or insensitive designs, instead producing work that resonates with users and stakeholders. Over the long term, this sensitivity fosters stronger client relationships, enhances the social value of projects, and contributes to a more sustainable and inclusive built environment, ultimately elevating an architect’s reputation and career prospects.
Imagine an architect tasked with designing a community center in a multicultural urban neighborhood. Drawing on their understanding of social and cultural backgrounds, the architect engages with local residents to learn about their traditions, religious practices, and communal activities. This insight informs the design, leading to flexible gathering spaces, areas for cultural celebrations, and architectural motifs that reflect the community’s heritage. By thoughtfully integrating these elements, the architect not only creates a functional building but also fosters a sense of belonging and pride among users. This approach demonstrates how theoretical knowledge of social and cultural backgrounds directly influences daily decision-making, resulting in architecture that is both contextually appropriate and socially impactful.
Skills
Artistic Inclination

Artistic inclination is the innate or developed sensitivity to aesthetics, creativity, and visual harmony, enabling individuals to conceptualize and express ideas through design. In architecture, this skill empowers professionals to create spaces that are not only functional but also visually compelling, enhancing both user experience and cultural value.
Artistic inclination directly elevates an architect’s work by infusing originality and aesthetic appeal into every project. Clients and employers highly value this skill because it ensures that buildings and spaces are not only practical but also distinctive and inspiring, often becoming landmarks or sources of community pride. Cultivating artistic inclination involves continuous exposure to art, design, and architecture, as well as practicing sketching, model-making, and digital visualization. Engaging with diverse artistic styles and seeking feedback from peers or mentors further sharpens this ability. Over time, architects who nurture their artistic sensibilities are better equipped to translate abstract concepts into tangible, beautiful environments that resonate with users and stand the test of time.
Imagine an architect tasked with revitalizing a historic city square that has lost its vibrancy and appeal. Relying on artistic inclination, the architect envisions a design that honors the site’s heritage while introducing contemporary elements to attract new visitors. By thoughtfully integrating color, texture, and form, the architect creates inviting public spaces, art installations, and innovative lighting schemes that transform the square into a lively community hub. This artistic vision not only addresses functional needs but also fosters a renewed sense of identity and pride among residents, demonstrating how artistic inclination can be pivotal in solving complex design challenges and achieving lasting success in architecture.
Hard Work & Flexibility

Hard Work & Flexibility is the persistent commitment to achieving goals while adapting to changing circumstances, challenges, and client needs. In architecture, this skill enables professionals to deliver high-quality designs, meet tight deadlines, and respond effectively to unforeseen obstacles, making it indispensable for sustained success and growth.
Hard Work & Flexibility directly enhances an architect’s performance by enabling them to tackle complex projects, manage shifting client expectations, and navigate regulatory or technical hurdles. Clients and employers highly value this skill because it ensures reliability, resilience, and the ability to deliver results even under pressure. Cultivating this skill involves consistently pushing personal limits, seeking feedback, and embracing new technologies or design methods. Over time, architects who demonstrate unwavering dedication and a willingness to adapt become trusted team members and leaders, capable of guiding projects from concept to completion despite inevitable setbacks or changes in scope.
Imagine an architect working on a major commercial development when unexpected zoning restrictions threaten to derail the project. Instead of succumbing to frustration, the architect channels hard work by researching alternative solutions and consulting with city officials. Flexibility comes into play as they revise the design to comply with new regulations, all while maintaining the client’s vision and project timeline. Through long hours, creative problem-solving, and open communication, the architect not only saves the project but also strengthens their reputation for reliability and adaptability. This scenario highlights how hard work and flexibility are crucial in overcoming challenges and achieving successful outcomes in the architectural field.
Observational Skills

Observational skills refer to the ability to notice, analyze, and interpret details in the environment, spaces, and human interactions with precision and insight. In architecture, this skill enables professionals to understand context, identify potential issues, and draw inspiration from surroundings, making it a foundational element in the design process.
Observational skills directly enhance an architect’s ability to create designs that are both functional and aesthetically pleasing. By carefully observing how people use spaces, the interplay of light and shadow, and the relationship between built and natural environments, architects can make informed decisions that elevate their work. Clients and employers value this skill because it leads to solutions that are responsive to real-world needs and site-specific challenges. Cultivating observational skills involves regular site visits, sketching, studying architectural precedents, and engaging with diverse environments. Over time, conscious practice and reflection help architects sharpen their ability to notice subtle cues that inform better design outcomes.
Imagine an architect tasked with renovating a historic building for modern use. During an initial site visit, the architect’s keen observational skills reveal subtle structural cracks and patterns of natural light that others might overlook. By noticing these details, the architect identifies potential structural concerns early and recognizes opportunities to enhance interior lighting without compromising the building’s heritage. This careful observation leads to a renovation plan that preserves the building’s character, addresses safety issues, and creates a more inviting space for users. The project’s success hinges on the architect’s ability to see beyond the obvious, demonstrating how essential observational skills are in achieving thoughtful, effective architectural solutions.
People Skills

People skills encompass the ability to communicate clearly, listen actively, empathize with others, resolve conflicts, and collaborate effectively within diverse teams. In architecture, these interpersonal abilities are crucial for building strong relationships with clients, colleagues, consultants, and contractors, ensuring that projects progress smoothly and meet the needs of all stakeholders.
People skills directly enhance an architect’s performance by fostering trust, facilitating clear communication, and enabling effective teamwork. Clients and employers highly value these abilities because architectural projects often involve complex collaborations and negotiations among various parties. Strong people skills help architects understand client visions, manage expectations, and navigate differing opinions, ultimately leading to more successful project outcomes. Cultivating these skills requires ongoing self-awareness, openness to feedback, and a commitment to continuous improvement. Engaging in active listening, participating in team activities, and seeking mentorship can help architects refine their interpersonal abilities over time, making them more adaptable and effective in their roles.
Imagine an architect leading a project where the client’s vision conflicts with the structural engineer’s recommendations. By leveraging people skills, the architect listens attentively to both parties, acknowledges their concerns, and facilitates a respectful dialogue. Through empathetic communication and collaborative problem-solving, the architect helps both sides reach a compromise that satisfies the client’s aesthetic goals while ensuring structural integrity. This approach not only resolves the immediate issue but also strengthens professional relationships and builds trust, demonstrating how essential people skills are for navigating the complexities of architectural practice and achieving project success.
Communication Skills

Communication skills encompass the ability to clearly convey ideas, listen actively, interpret information, and adapt messages for different audiences using verbal, written, and visual methods. In architecture, these skills are vital for translating complex concepts, collaborating with diverse teams, and ensuring that project visions are understood and executed accurately.
Strong communication skills directly enhance an architect’s performance by enabling effective collaboration with clients, consultants, contractors, and team members. Clients and employers highly value professionals who can articulate design intentions, negotiate solutions, and resolve misunderstandings efficiently. Clear communication reduces costly errors, streamlines project workflows, and builds trust among stakeholders. To cultivate this skill, architects should seek opportunities to present ideas, participate in interdisciplinary meetings, and solicit feedback on their communication style. Over time, consistent practice, active listening, and adapting to various communication platforms—such as digital presentations, technical drawings, and written reports—help refine this essential competency, making architects more adaptable and successful in their roles.
Imagine an architect leading a project where a client is concerned about the feasibility of a proposed design due to budget constraints. The architect uses strong communication skills to listen carefully to the client’s concerns, clarify the technical aspects in accessible language, and present alternative solutions that align with both the client’s vision and financial limitations. By facilitating an open dialogue and providing clear, visual explanations, the architect reassures the client and fosters a collaborative atmosphere. This approach not only resolves the immediate issue but also strengthens the client’s confidence in the architect’s abilities, ultimately contributing to the project’s success and the professional’s reputation.
Leadership & Decision Making

Leadership & Decision Making is the ability to guide teams, inspire collaboration, and make informed choices under pressure, balancing creativity with practicality. In architecture, this skill ensures projects move forward efficiently, stakeholders remain aligned, and complex challenges are resolved, making it indispensable for delivering successful, innovative built environments.
Leadership & Decision Making directly enhances an architect’s effectiveness by fostering clear communication, timely problem-solving, and cohesive teamwork. Clients and employers highly value professionals who can confidently navigate uncertainty, prioritize competing demands, and motivate others toward shared goals. This skill can be cultivated through experience, mentorship, and continuous learning, such as participating in project leadership roles, seeking feedback, and studying successful leaders in the field. Over time, architects who actively develop their leadership abilities become trusted advisors, capable of steering projects through obstacles and delivering results that exceed expectations. The ability to make sound decisions not only builds professional credibility but also ensures projects meet both aesthetic and functional objectives within constraints.
Imagine an architect leading a multidisciplinary team on a large urban redevelopment project. Midway through construction, unexpected site conditions threaten the timeline and budget. The architect must quickly assess the situation, consult with engineers and contractors, and make a decisive recommendation to the client. By demonstrating strong leadership, the architect keeps the team focused, communicates transparently with stakeholders, and implements a revised plan that minimizes delays and costs. This decisive action not only salvages the project but also strengthens the client’s trust in the architect’s abilities. In this scenario, leadership and decision-making are critical to overcoming adversity and achieving a successful project outcome.
Positives
Creative Satisfaction

Creative satisfaction is the deep sense of fulfillment and joy that arises from using imagination, originality, and skill to bring new ideas to life. In architecture, this means transforming concepts into tangible spaces that serve both function and beauty. This intrinsic reward energizes architects, making their work meaningful and personally rewarding.
Creative satisfaction is a powerful motivator in the field of architecture, shaping both the quality of work and the well-being of professionals. When architects are able to express their creativity, they feel a profound connection to their projects, which enhances their sense of purpose and pride. This ongoing engagement leads to higher job satisfaction, as each project becomes an opportunity for personal and professional growth. The daily challenge of solving design problems and innovating within constraints keeps the work dynamic and stimulating. As architects see their visions realized in the built environment, they experience a unique gratification that fuels their passion and commitment to the profession, fostering long-term career fulfillment.
Imagine an architect tasked with designing a community library in a vibrant urban neighborhood. From the initial sketches to the final construction, the architect weaves together the needs of the community, sustainable practices, and aesthetic vision. As the building takes shape, the architect witnesses how their creative ideas transform into a welcoming, functional space that inspires learning and connection. The positive feedback from residents and the visible impact on daily life provide a deep sense of accomplishment. This tangible result of their creativity not only validates their skills but also reinforces their passion for architecture, making the entire journey profoundly satisfying and memorable.
Appreciation

Appreciation in architecture is the recognition and valuing of an architect’s creativity, expertise, and dedication by clients, peers, and the broader community. This acknowledgment fosters a sense of pride and motivation, reinforcing the architect’s purpose and passion. Appreciation transforms hard work into meaningful achievement, elevating the entire professional journey.
Appreciation is a powerful motivator that deeply enriches the architectural profession. When architects feel recognized for their vision and problem-solving, it fuels their enthusiasm and commitment to excellence. This positive feedback loop enhances job satisfaction, encouraging professionals to innovate and grow. Daily, architects witness the tangible results of their efforts—whether through a client’s gratitude, a community’s admiration, or the lasting beauty of their designs. Such recognition not only validates their skills but also strengthens their resolve to tackle new challenges. Over time, appreciation builds confidence and a sense of belonging, making the demanding journey of architecture more fulfilling and inspiring.
Imagine an architect who has spent months designing a community center, carefully considering every detail to ensure it serves local needs. On opening day, residents gather to express their gratitude, sharing stories of how the new space will enrich their lives. The architect hears firsthand how the building fosters connection and pride within the neighborhood. This genuine appreciation from the community transforms the architect’s hard work into a deeply rewarding experience. The recognition not only validates the creative and technical efforts invested but also inspires the architect to continue making a positive impact through future projects. Such moments of appreciation become lasting reminders of the meaningful difference architects make in people’s lives.
Networking

Networking is the process of building and nurturing professional relationships through meaningful interactions, collaboration, and shared interests. In architecture, networking connects individuals with peers, mentors, clients, and industry leaders, fostering opportunities for learning, collaboration, and career advancement. This dynamic exchange of ideas and support enriches both personal growth and professional success.
The power of networking in architecture lies in its ability to open doors to new projects, partnerships, and creative inspiration. By engaging with a diverse community, architects gain access to a wealth of knowledge and resources that can spark innovation and problem-solving. Networking also enhances job satisfaction by creating a sense of belonging and camaraderie within the profession. Daily, architects benefit from exchanging ideas, receiving feedback, and discovering opportunities that might otherwise remain hidden. These connections often lead to mentorship, referrals, and collaborations that accelerate career growth and provide a supportive environment to navigate challenges. Ultimately, networking transforms the architectural journey into a more dynamic, engaging, and fulfilling experience.
Imagine a young architect attending a local industry event, where they strike up a conversation with an experienced designer. Through this connection, the young professional learns about an upcoming project that perfectly matches their skills and interests. The experienced designer, impressed by their enthusiasm and portfolio, recommends them to the project manager. This introduction leads to a collaborative opportunity that not only advances the young architect’s career but also allows them to work alongside talented professionals, expanding their knowledge and confidence. The relationships formed through this networking experience continue to provide guidance, inspiration, and new prospects, illustrating how networking can be a transformative and deeply rewarding aspect of a career in architecture.
Monetary Potential

Monetary Potential refers to the capacity for significant financial gain and upward income mobility within a profession, based on skill, experience, and market demand. In architecture, this potential is a driving force that not only rewards creativity and expertise but also motivates professionals to continually excel and innovate.
The monetary potential in architecture is a powerful motivator, offering architects the opportunity to achieve financial stability and prosperity through their passion and hard work. This aspect matters because it directly influences job satisfaction, allowing professionals to see tangible rewards for their dedication and talent. As architects advance in their careers, take on larger projects, or establish their own firms, their earning capacity can increase substantially. This financial growth fosters a sense of accomplishment and security, encouraging architects to push boundaries and invest in their professional development. Every day, architects experience this benefit as they negotiate contracts, see their expertise valued in the marketplace, and realize that their creative contributions have both cultural and economic significance.
Consider an architect who, after years of honing their skills and building a strong portfolio, is commissioned to design a landmark commercial building. The project not only brings creative fulfillment but also offers a lucrative contract, reflecting the architect’s reputation and expertise. As the project progresses, the architect manages a team, collaborates with clients, and oversees the construction process, all while earning a substantial fee. This experience highlights the direct link between professional growth and financial reward. The architect’s success demonstrates how monetary potential in architecture can transform passion and vision into a thriving, prosperous career, reinforcing the value of their work and inspiring continued excellence.
Challenges
Initial Struggle

Initial Struggle in Architecture refers to the demanding period when emerging professionals face steep learning curves, unfamiliar technical standards, and the pressure to prove their creative and practical abilities. This phase is challenging because it tests both technical competence and adaptability in a highly competitive, detail-oriented, and collaborative environment.
The initial struggle often manifests in long hours, frequent revisions, and the need to rapidly assimilate new software, codes, and client expectations. This can lead to frustration, self-doubt, and burnout if not managed carefully. Resilience becomes essential, as setbacks and criticism are common. Successful architects navigate this phase by seeking mentorship, embracing continuous learning, and maintaining open communication with colleagues. They view mistakes as opportunities for growth and gradually build confidence through small achievements. By focusing on incremental progress and leveraging support networks, professionals can transform early challenges into valuable learning experiences, ultimately laying a strong foundation for their future careers.
Consider a junior architect who joins a mid-sized firm and is immediately tasked with assisting on a complex commercial project. Initially overwhelmed by the volume of technical drawings, unfamiliar building codes, and tight deadlines, the architect feels out of depth. Instead of withdrawing, they actively seek guidance from senior team members, attend extra training sessions, and dedicate time after hours to master new design software. Over several months, their persistence pays off as they become more efficient, contribute innovative ideas, and earn the trust of their team. This proactive approach not only helps them overcome the initial struggle but also accelerates their professional growth and integration within the firm.
Getting the Right Environment

Getting the Right Environment in Architecture refers to securing a workspace, culture, and project context that supports creativity, collaboration, and productivity. This challenge is demanding because architectural work relies on interdisciplinary teamwork, access to resources, and a supportive atmosphere, all of which are not always guaranteed or easy to cultivate.
The struggle to find or create the right environment can significantly hinder an architect’s ability to perform at their best. Poor lighting, inadequate collaboration spaces, or a toxic workplace culture can stifle creativity and slow project progress. This challenge requires resilience, as professionals must adapt to less-than-ideal conditions while maintaining high standards. Successful architects often proactively communicate their needs, seek mentorship, and foster positive relationships within their teams. They may also advocate for changes in their physical or organizational environment, demonstrating flexibility and resourcefulness. By focusing on what they can control and leveraging their networks, they manage to maintain motivation and deliver quality work despite environmental constraints.
Consider an architect who joins a firm where the office layout is cramped and team communication is fragmented. Recognizing the negative impact on project flow and morale, the architect initiates informal design charrettes in communal areas, encouraging open dialogue and idea sharing. Over time, these sessions foster a more collaborative atmosphere and inspire management to reconfigure the workspace for better interaction. By taking the initiative to improve both the physical and social environment, the architect not only enhances project outcomes but also builds a reputation as a proactive and adaptable team member. This approach demonstrates how addressing environmental challenges head-on can lead to both personal and organizational growth.
Knowing the Latest Techniques

Knowing the latest techniques in architecture means staying updated with evolving design methodologies, construction technologies, sustainability practices, and digital tools. This is demanding because the field rapidly advances, requiring professionals to continually learn, adapt, and integrate new knowledge while balancing project deadlines and client expectations in a highly competitive environment.
The challenge of keeping up with the latest techniques can significantly impact an architect’s daily workflow. Outdated knowledge may lead to inefficient designs, missed opportunities for innovation, or even non-compliance with new regulations. This constant evolution demands resilience, as professionals must dedicate time to research, attend workshops, and engage with industry networks, often outside regular working hours. Successful architects manage this constraint by fostering a culture of lifelong learning, leveraging mentorship, and collaborating with multidisciplinary teams. They prioritize continuous education and remain open to experimentation, which allows them to integrate new techniques without compromising project quality or timelines. By proactively seeking knowledge, they maintain their relevance and competitive edge in the industry.
Consider an architect working for a mid-sized firm who recognizes the growing importance of Building Information Modeling (BIM) in project delivery. Initially unfamiliar with BIM, the architect enrolls in online courses and participates in local seminars to understand its applications. Despite a demanding project schedule, they dedicate evenings to practice new software and consult with colleagues who have BIM experience. Over time, the architect successfully implements BIM on a live project, streamlining collaboration and reducing errors. This proactive approach not only enhances project outcomes but also positions the architect as a valuable resource within the firm, demonstrating how embracing new techniques can overcome the challenge and drive professional growth.
A Day Of
Architecture
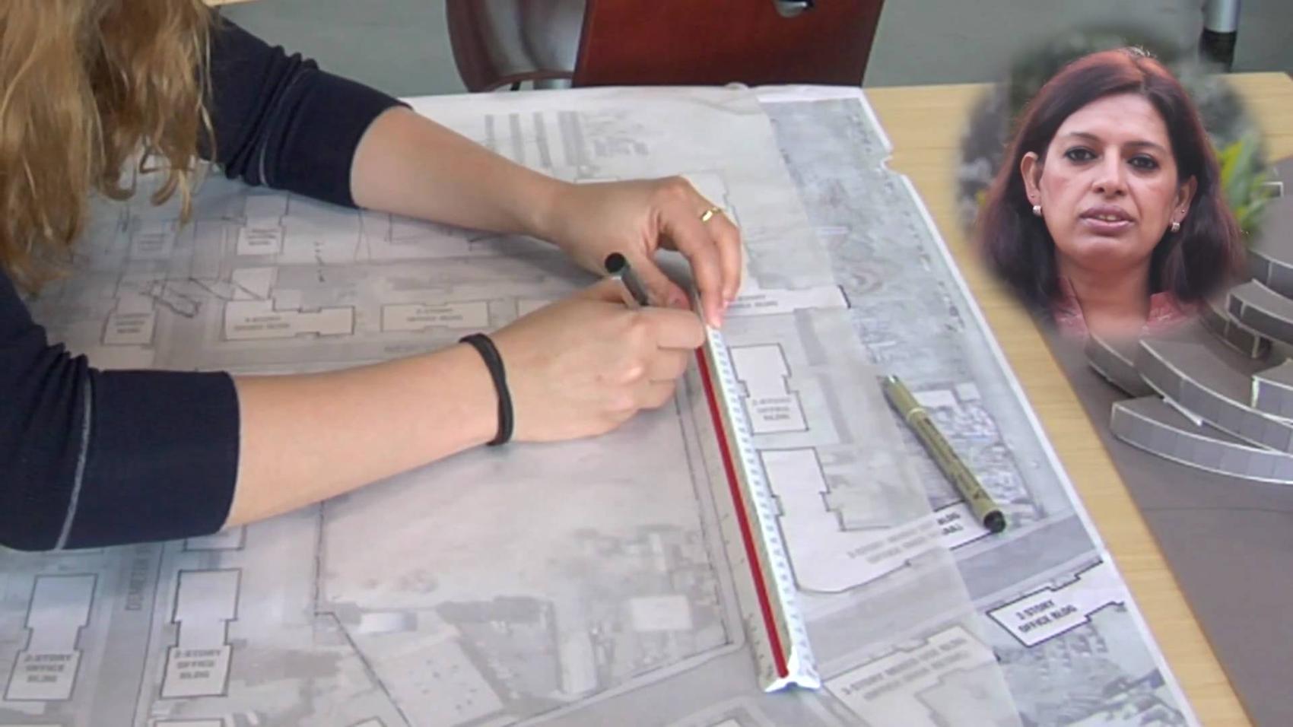
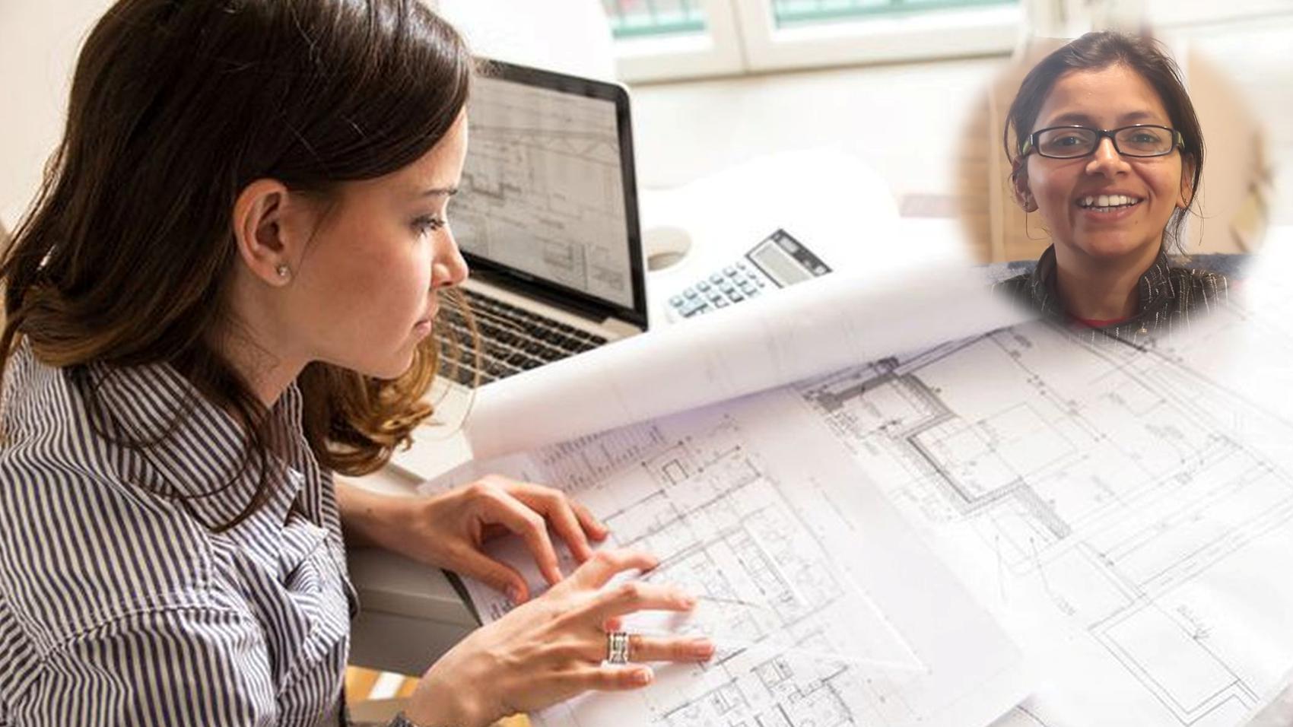
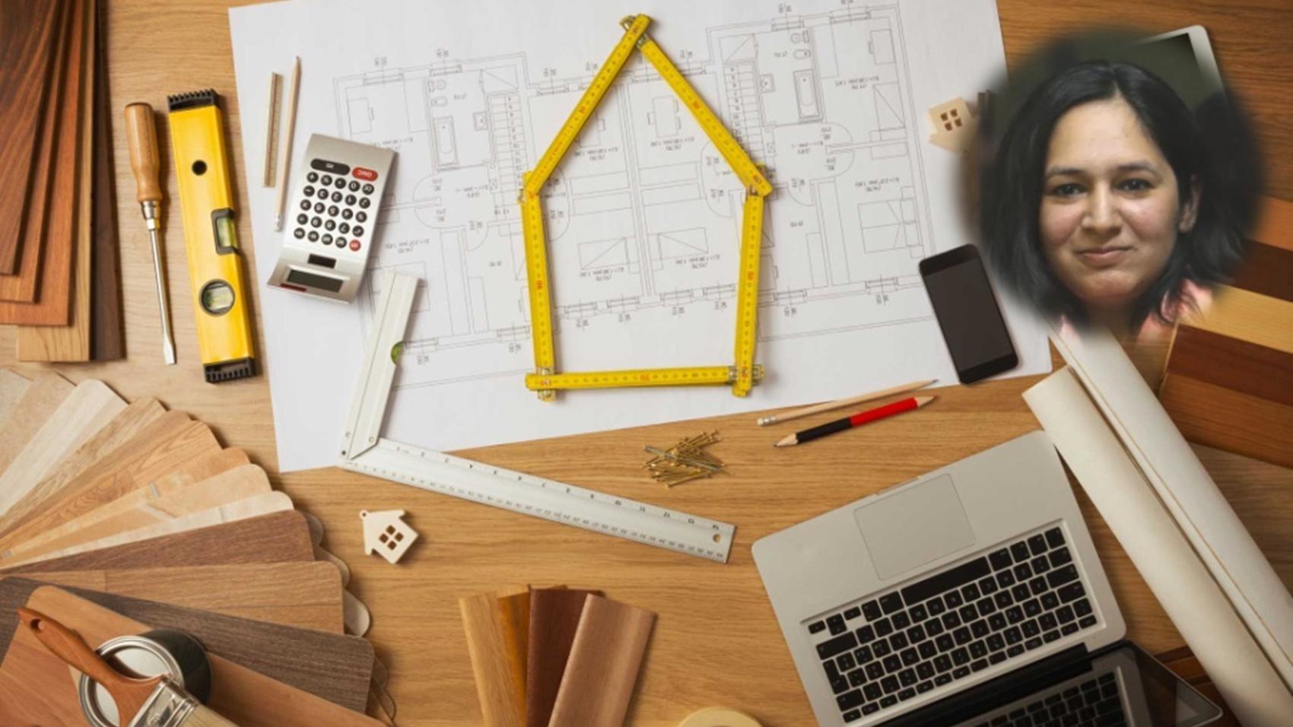
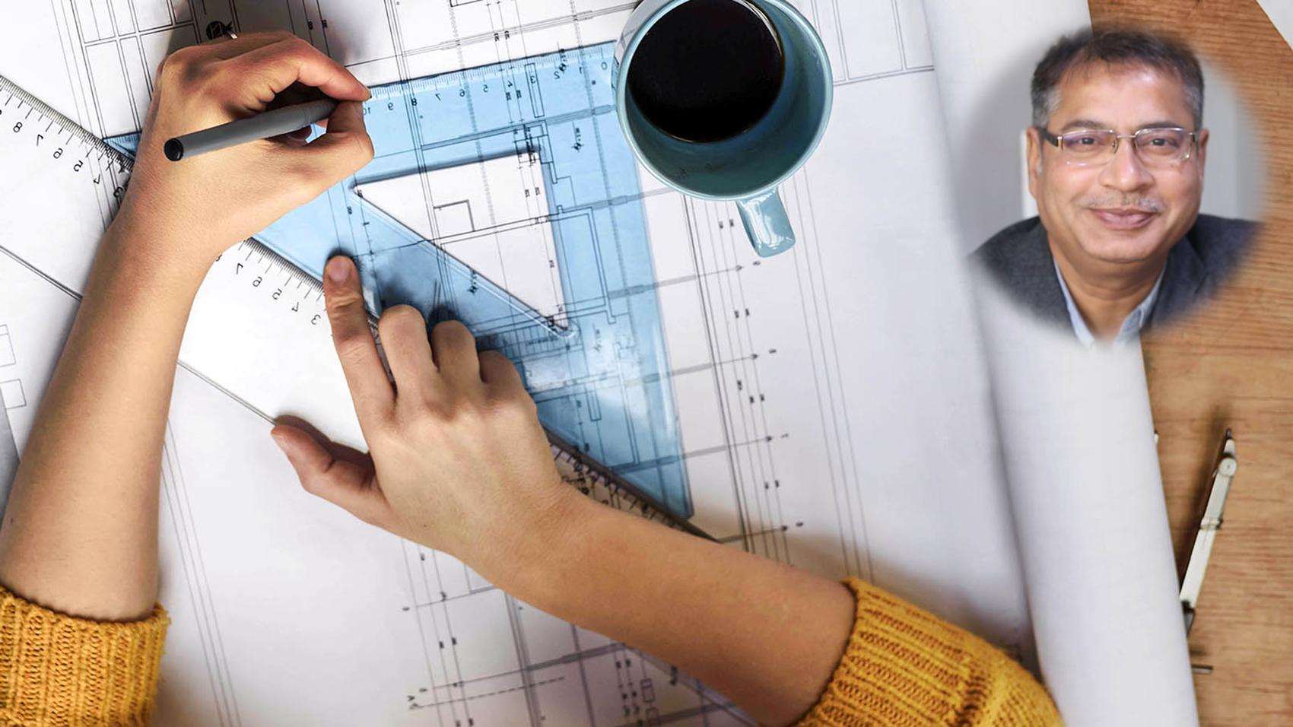
The hum of conversation blends with the soft scratch of pencils and the rhythmic tapping of keyboards as the architecture studio comes to life. Sunlight spills across drafting tables scattered with blueprints, models, and coffee cups, while teams huddle over sketches and digital renderings. In this world, creativity and precision are inseparable companions, and every day is a balancing act between vision and reality. The pace is brisk but purposeful, driven by deadlines, client expectations, and the ever-present desire to shape spaces that inspire. For an architecture professional, each workday is a dynamic journey through problem-solving, collaboration, and the pursuit of design excellence.
The day begins in the gentle hush of early morning, when the studio is still waking up. This is the architect’s time to review emails, catch up on project updates, and organize the day’s priorities. With a fresh cup of coffee in hand, they pore over sketches and digital models, making notes on design adjustments or technical challenges that surfaced overnight. This quiet window is ideal for focused thinking, allowing the architect to refine ideas and set a clear agenda before the day’s momentum builds.
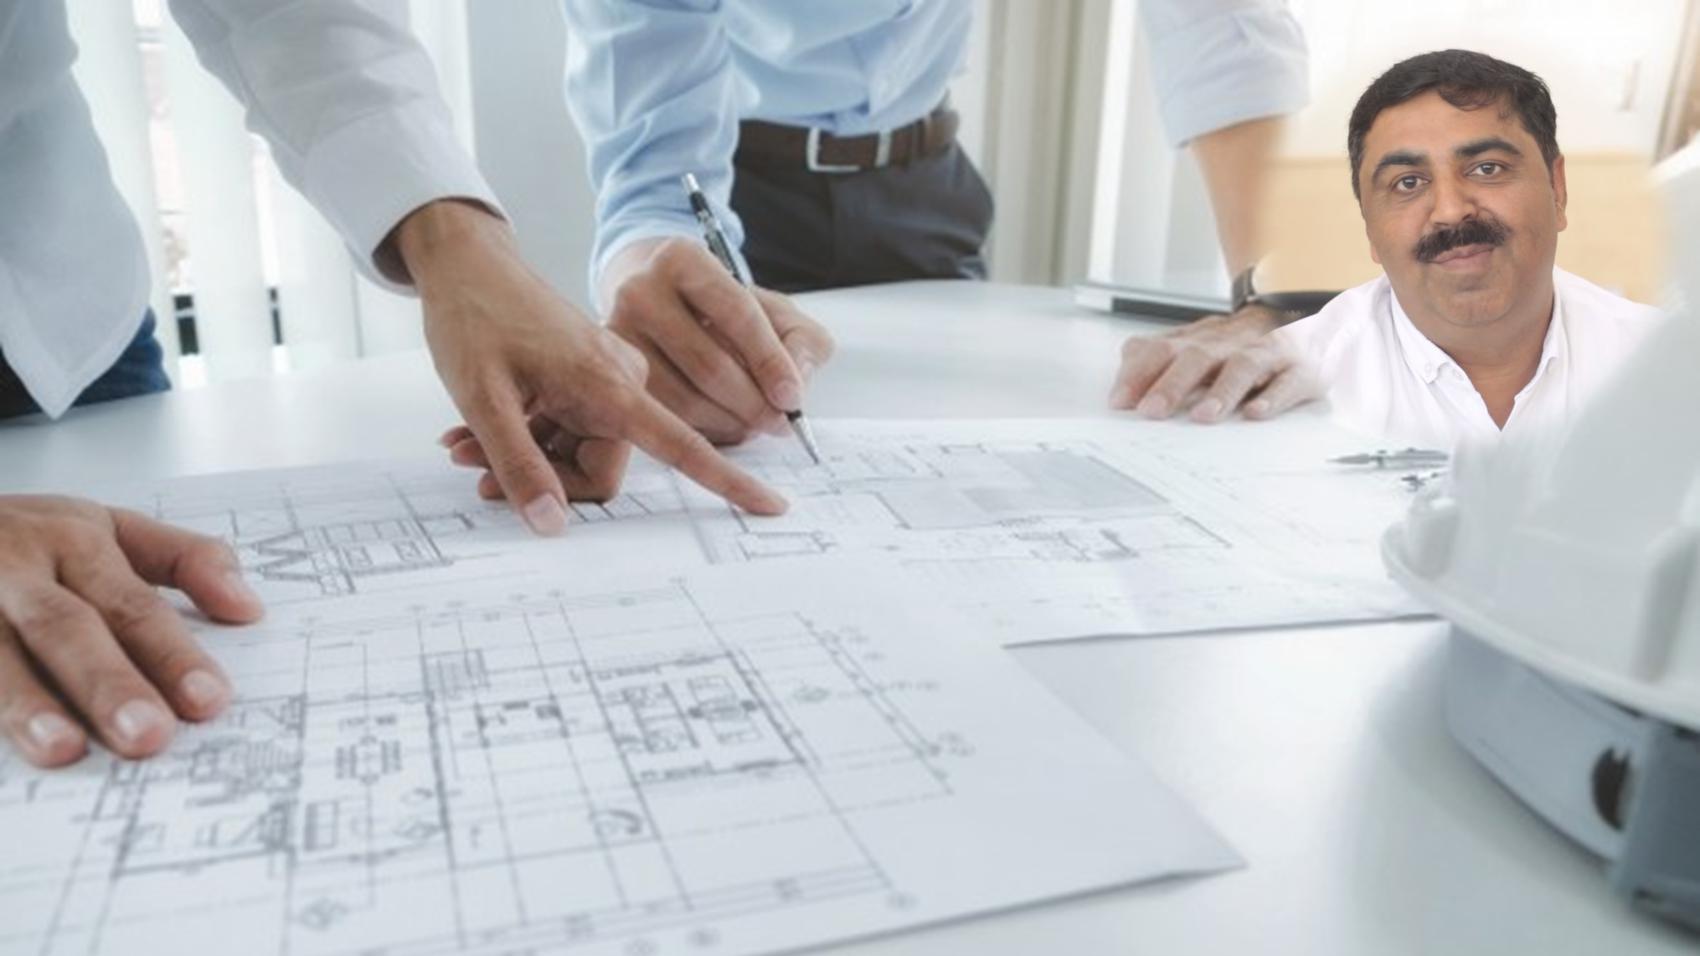
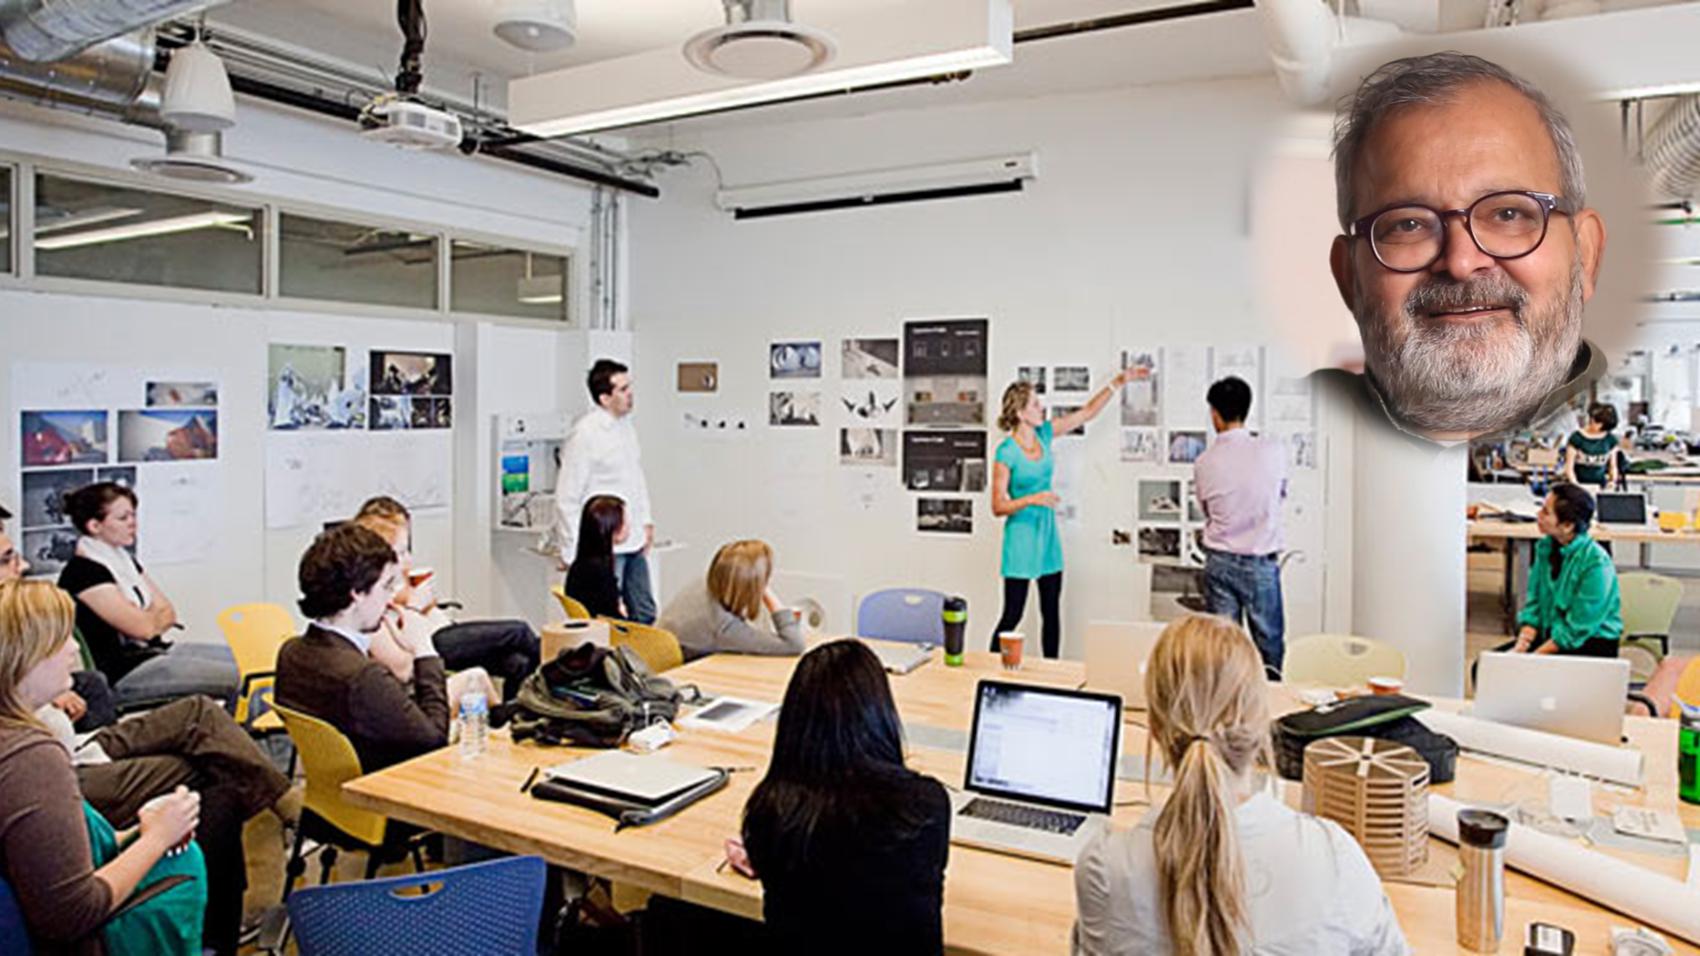
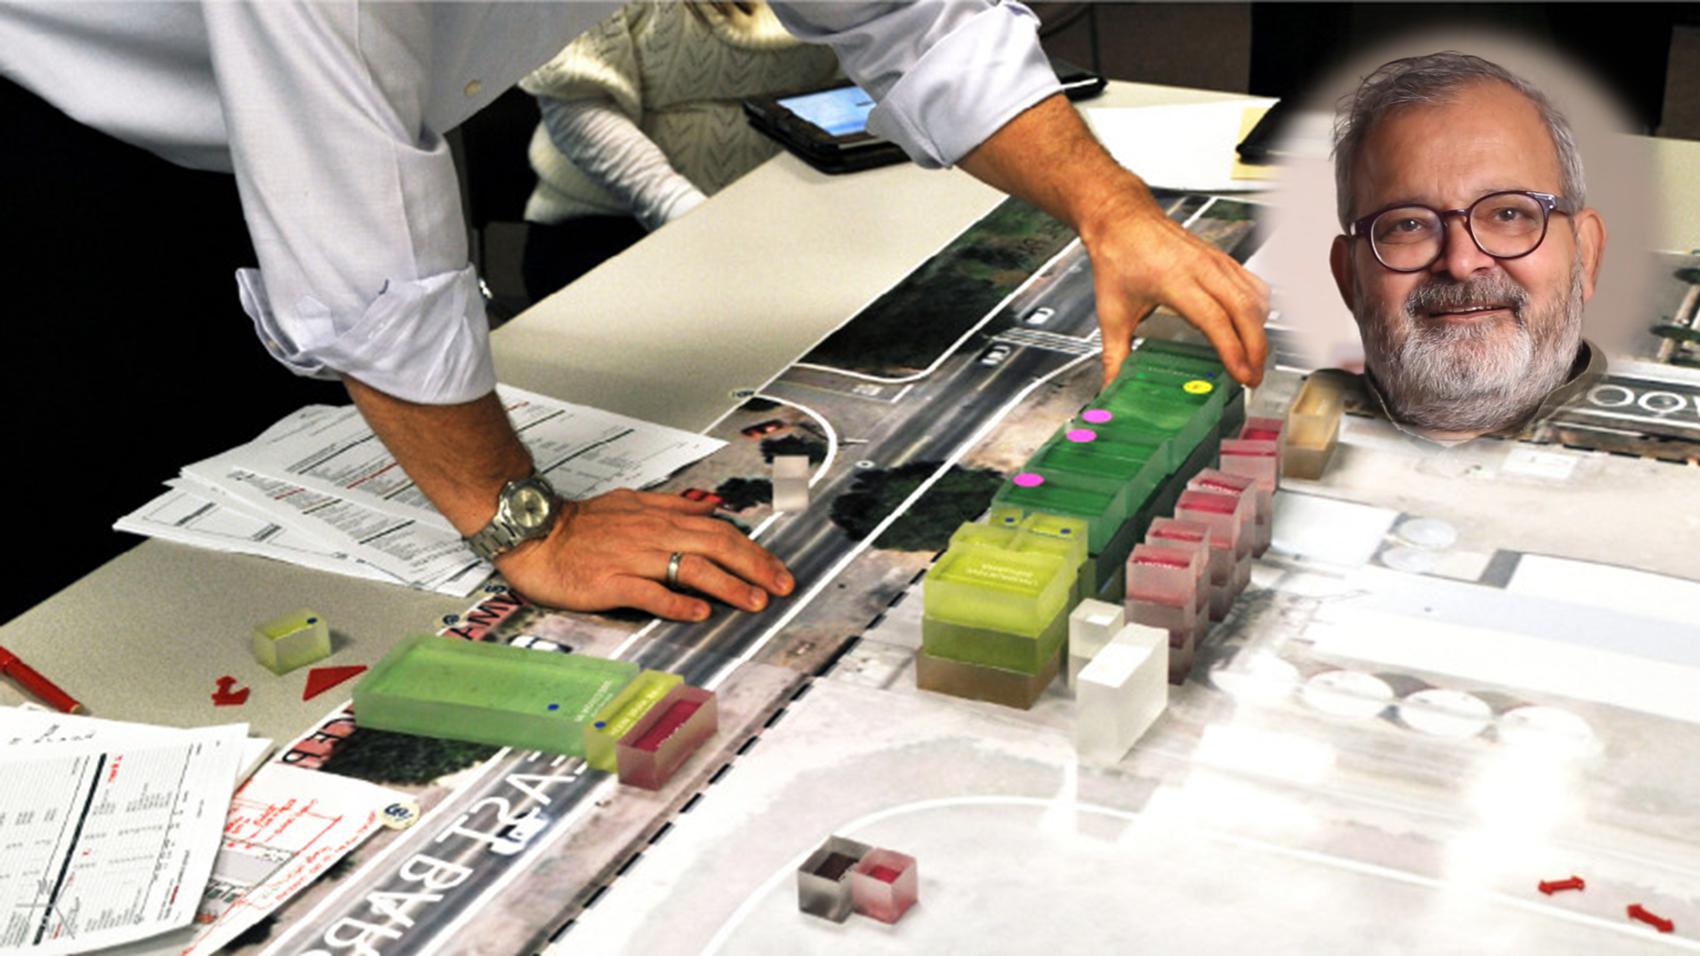
By mid-morning, the studio is buzzing with activity. Architects dive into the heart of their work, whether that means developing detailed plans, coordinating with engineers, or leading design charrettes. Lively discussions unfold around conference tables as teams debate materials, structural solutions, and aesthetic choices. Digital tools and physical models are in constant use, helping to visualize concepts and troubleshoot potential issues. This is the most intense and creative stretch of the day, where ideas are tested, refined, and brought closer to reality.
The afternoon ushers in a collaborative rhythm as architects shift from ideation to execution. Meetings with clients, consultants, and contractors fill the schedule, each one a crucial checkpoint for aligning vision and feasibility. Site visits may take the architect out of the studio, offering a firsthand look at construction progress and an opportunity to resolve on-the-ground challenges. Back at the office, coordination with project managers and documentation specialists ensures that every detail is captured and communicated. The focus is on translating design intent into actionable steps, bridging the gap between concept and construction.
As the day winds down, the studio gradually quiets. Architects turn their attention to wrapping up outstanding tasks, responding to client feedback, and updating project files. This is also a time for research—exploring new materials, technologies, or design precedents that might inform future work. With an eye on tomorrow, they review schedules, set goals, and jot down ideas sparked by the day’s challenges. The sense of accomplishment is tempered by the knowledge that architecture is an ongoing process, and each day’s work lays the groundwork for the next creative leap. |


 Home
Home Abroad
 Plan
Plan Philosophy
 Seminar
 Pages
Pages Advisors
 Testimonials













 Workshop
 Discuss
 Meet
Meet
 Advisor
 Story
Story
 Fine Print
 Links
Links
 Blog
Blog
 Follow
