The Journey of Architecture
What Is Architecture
Architecture

Architecture is the art and science of designing and constructing buildings and other physical structures. It involves the creative process of shaping spaces to meet functional, aesthetic, and environmental needs, while considering safety, sustainability, and cultural context. Architects transform ideas into tangible environments that shape human experiences.
Architecture plays a crucial role in shaping the built environment, influencing how people live, work, and interact within spaces. For professionals in this field, architecture offers the opportunity to blend creativity with technical expertise, resulting in structures that are both functional and inspiring. The profession allows individuals to leave a lasting mark on communities, enhancing quality of life through thoughtful design. Architects also benefit from continuous learning, as the field evolves with new materials, technologies, and sustainability practices. Additionally, architecture fosters collaboration, as professionals work closely with clients, engineers, and builders to bring visions to life, making it a dynamic and rewarding career.
An architect tasked with designing a new community library begins by meeting with stakeholders to understand their needs and aspirations. Through site analysis, conceptual sketches, and digital modeling, the architect develops a design that maximizes natural light, incorporates flexible spaces for various activities, and ensures accessibility for all users. Throughout the project, the architect collaborates with engineers to address structural and environmental challenges, coordinates with contractors to oversee construction, and adapts plans as needed to stay within budget and timeline. The completed library not only serves as a functional resource for the community but also becomes a welcoming and inspiring gathering place, demonstrating how architecture shapes both the physical environment and the social fabric of a neighborhood.
Education
Flair for Design

Flair for Design refers to an individual’s innate or developed ability to creatively envision, conceptualize, and execute aesthetically pleasing and functional spaces. In architecture, it bridges artistic intuition with technical knowledge, enabling professionals to create environments that are both visually compelling and practical, forming a core part of architectural education and practice.
Understanding Flair for Design is essential for anyone pursuing a career in architecture because it underpins the ability to translate abstract ideas into tangible, innovative structures. This skill is not just about making things look attractive; it involves harmonizing form, function, and context to meet client needs and societal expectations. Mastery of design flair ensures that architects can respond to diverse challenges, from sustainability to cultural relevance, while maintaining originality and coherence in their work. Over time, a strong design sensibility enhances professional reputation, opens doors to prestigious projects, and fosters adaptability in a rapidly evolving industry. Ultimately, it is a distinguishing factor that sets accomplished architects apart in a competitive field.
Consider an architect tasked with designing a community library in an urban neighborhood. Drawing on their flair for design, they integrate natural light, open spaces, and local materials to create a welcoming atmosphere that encourages learning and social interaction. Their design process involves sketching concepts, selecting color palettes, and experimenting with spatial arrangements to ensure both functionality and aesthetic appeal. By applying their theoretical understanding of design principles, the architect balances budget constraints with innovative solutions, resulting in a building that not only serves its purpose but also becomes a source of pride for the community. This daily application of design flair transforms ordinary projects into inspiring landmarks.
History

History is the study of past events, societies, cultures, and their developments over time. In the context of Architecture, history encompasses the evolution of architectural styles, construction techniques, and the social, political, and technological influences that have shaped the built environment. It is essential for informed design and professional practice.
Understanding history is crucial for architects because it provides a comprehensive perspective on how architectural forms and functions have evolved in response to human needs and societal changes. This knowledge allows professionals to appreciate the origins of design principles, recognize the significance of cultural heritage, and avoid repeating past mistakes. By studying history, architects gain the ability to create contextually sensitive and innovative designs that respect tradition while addressing contemporary challenges. Over the course of a career, this foundational knowledge supports critical thinking, enriches creative processes, and enhances the ability to communicate ideas effectively to clients, stakeholders, and the public. Ultimately, a strong grasp of history empowers architects to contribute meaningfully to the ongoing narrative of the built environment.
Consider an architect tasked with renovating a historic city hall. Their understanding of history enables them to identify the building’s original architectural style, materials, and construction methods. This knowledge guides their decisions on which elements to preserve, restore, or adapt, ensuring that the renovation honors the building’s heritage while meeting modern requirements. During the project, the architect references historical documents and consults with preservation experts to maintain authenticity. Their historical insight also helps them communicate the significance of the building to city officials and the community, fostering appreciation and support. In this way, the architect’s theoretical grounding in history directly informs practical choices, resulting in a successful and respectful renovation.
Follow Other Architects

"Follow Other Architects" refers to the practice of observing, studying, and engaging with the work, methodologies, and professional journeys of fellow architects. This concept is integral to both academic learning and professional development in Architecture, as it fosters knowledge exchange, inspires creativity, and encourages the adoption of best practices within the field.
Understanding how to follow other architects is essential for anyone preparing for or working in Architecture because it cultivates a culture of continuous learning and professional growth. By actively engaging with the work of peers and industry leaders, architects gain exposure to diverse design philosophies, innovative techniques, and emerging trends. This ongoing process not only enhances technical and creative skills but also helps professionals stay relevant in a rapidly evolving industry. Over time, following other architects builds a robust network, encourages collaboration, and provides invaluable insights that can inform one’s own projects. Ultimately, this practice strengthens an architect’s ability to adapt, innovate, and contribute meaningfully to the built environment throughout their career.
Consider an architect working on a sustainable housing project who regularly reviews the portfolios and case studies of renowned architects specializing in green design. By following these professionals through publications, lectures, and social media, the architect gains practical insights into cutting-edge materials, energy-efficient layouts, and community-driven planning. This knowledge directly influences their design decisions, allowing them to incorporate proven strategies and avoid common pitfalls. Additionally, by engaging in discussions and attending industry events, the architect builds relationships that may lead to mentorship or collaboration opportunities. In this way, the theoretical understanding of following other architects translates into tangible improvements in project outcomes and professional development.
Software

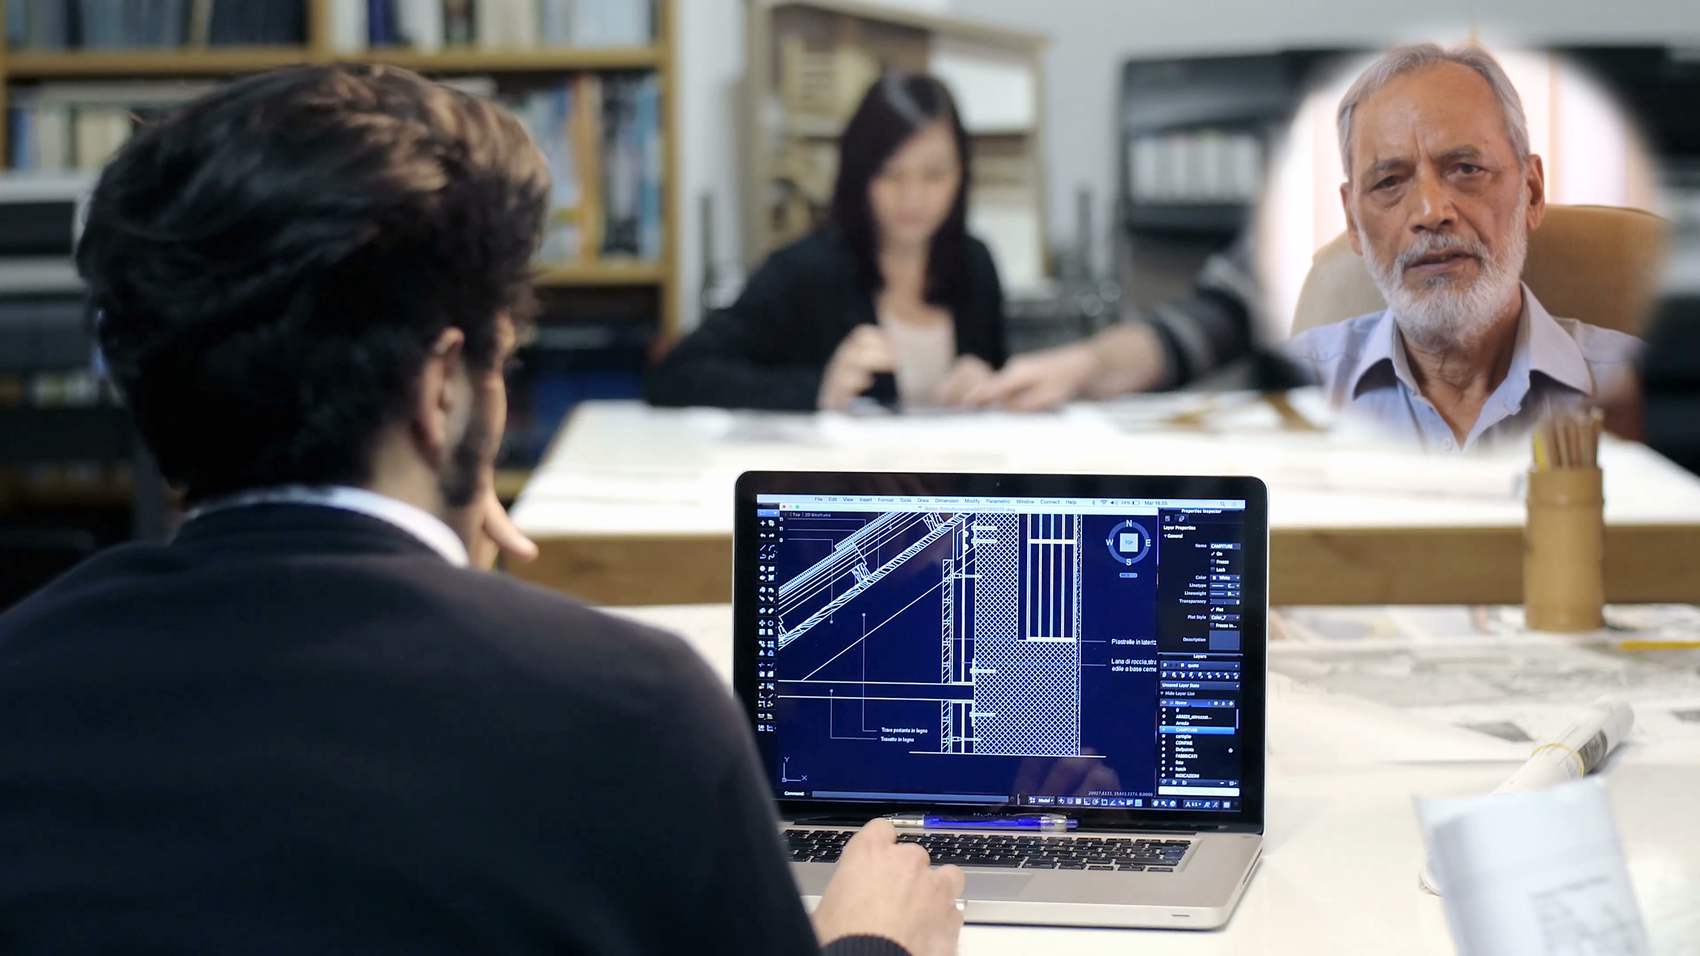
Software refers to the collection of digital programs, applications, and operating systems that instruct computers to perform specific tasks. In the context of Architecture, software encompasses tools for design, modeling, analysis, and project management, making it an essential component of both academic learning and professional practice within the field.
Understanding software is crucial for anyone preparing for or working in Architecture because it underpins nearly every aspect of modern architectural practice. Mastery of design and modeling software enables professionals to efficiently create, visualize, and modify complex structures, ensuring accuracy and innovation in their work. Familiarity with project management and collaboration tools streamlines communication and coordination among multidisciplinary teams, which is vital for delivering projects on time and within budget. As technology continues to evolve, staying proficient in the latest software ensures long-term career growth, adaptability, and competitiveness in the industry. Ultimately, a solid grasp of software not only enhances productivity but also empowers architects to push creative boundaries and respond effectively to client and regulatory demands.
Consider an architect working on the design of a sustainable office building. Using advanced Building Information Modeling (BIM) software, the architect creates a detailed digital representation of the structure, integrating data about materials, energy performance, and spatial relationships. This theoretical understanding of software allows the architect to simulate various design scenarios, optimize energy efficiency, and identify potential construction issues before they arise. Throughout the project, the architect collaborates with engineers and contractors by sharing and updating the BIM model in real time, ensuring that everyone is working from the most current information. This seamless integration of software into daily operations not only improves project outcomes but also demonstrates the indispensable role of software knowledge in contemporary architectural practice.
Mathematics & Physics

Mathematics & Physics encompass the study of numbers, quantities, structures, space, and the fundamental laws governing matter, energy, and forces. In architecture, these disciplines provide the analytical and scientific framework necessary to design, analyze, and construct safe, functional, and aesthetically pleasing buildings and structures.
A solid grasp of mathematics and physics is essential for anyone pursuing a career in architecture. These subjects enable professionals to understand structural integrity, material properties, and spatial relationships, all of which are crucial when designing buildings that are both safe and efficient. Mastery of mathematics allows architects to create accurate plans, calculate dimensions, and estimate costs, while physics helps them predict how structures will respond to various forces such as wind, gravity, and seismic activity. Over the long term, this foundational knowledge not only ensures compliance with safety standards but also empowers architects to innovate, solve complex design challenges, and communicate effectively with engineers and construction teams.
Consider an architect tasked with designing a multi-story office building in a region prone to earthquakes. Their understanding of mathematics and physics becomes critical as they calculate load distributions, select appropriate materials, and design structural reinforcements to withstand seismic forces. During the design process, the architect uses mathematical models to simulate stress points and predict how the building will behave under different conditions. This theoretical knowledge allows them to make informed decisions that balance aesthetics, functionality, and safety. By applying these principles daily, the architect ensures that the final structure not only meets regulatory requirements but also provides a secure and comfortable environment for its occupants.
Cost Estimation

Cost Estimation is the systematic process of predicting the financial resources required for a construction project, including materials, labor, equipment, and overheads. In Architecture, it is an essential academic and professional skill, ensuring that designs are feasible, budgets are realistic, and projects can be delivered within financial constraints.
Understanding cost estimation is crucial for anyone pursuing a career in Architecture because it bridges the gap between creative vision and practical execution. Mastery of this subject allows architects to design within budgetary limits, communicate effectively with clients and contractors, and anticipate financial challenges before they arise. It forms a foundational knowledge base, enabling professionals to make informed decisions about materials, construction methods, and project timelines. Over the long term, proficiency in cost estimation enhances an architect’s credibility, supports successful project delivery, and opens opportunities for leadership roles in project management and consultancy. Ultimately, it empowers architects to balance aesthetics, functionality, and affordability, which is essential for sustainable and client-focused practice.
Imagine an architect tasked with designing a new community center. Early in the project, the architect uses cost estimation techniques to assess the financial impact of different design options, such as selecting between steel or timber structures. By calculating the projected costs for each alternative, the architect can advise the client on the most cost-effective solution that meets both aesthetic and functional requirements. Throughout the project, the architect continually updates the cost estimate as design details evolve, ensuring that the project remains within budget. This proactive approach not only prevents costly overruns but also builds trust with the client and the construction team, demonstrating the architect’s ability to manage resources wisely and deliver successful outcomes.
Project Management

Project Management is the discipline of planning, organizing, leading, and controlling resources to achieve specific goals within defined constraints such as time, cost, and quality. In Architecture, it is a crucial academic and professional skill, ensuring that complex design and construction projects are delivered efficiently and successfully from conception to completion.
Understanding Project Management is essential for anyone in Architecture because architectural projects are inherently complex, involving multiple stakeholders, strict timelines, and significant financial investments. Mastery of this subject enables professionals to coordinate diverse teams, manage risks, and ensure that design intent aligns with client expectations and regulatory requirements. It forms the backbone of professional practice, equipping architects with the ability to oversee projects from initial concept through construction and handover. Over the long term, proficiency in Project Management enhances leadership capabilities, improves client satisfaction, and opens pathways to senior roles such as project architect or firm principal, making it a vital component of a successful architectural career.
Consider an architect tasked with designing a new community center. Drawing on their knowledge of Project Management, they begin by developing a detailed project plan, outlining phases such as schematic design, design development, and construction documentation. Throughout the project, the architect coordinates with engineers, contractors, and local authorities, ensuring that milestones are met and budgets are adhered to. When unexpected challenges arise, such as a delay in material delivery, the architect uses risk management strategies to adjust the schedule and communicate changes to stakeholders. This practical application of Project Management principles ensures the project progresses smoothly, meets quality standards, and fulfills the client’s vision, demonstrating the indispensable role of these skills in daily architectural practice.
Skills
Creativity & Innovation

Creativity & Innovation is the ability to generate original ideas and transform them into practical, effective solutions. In architecture, this means envisioning unique designs, adapting to new technologies, and reimagining spaces to meet evolving needs. This skill enables professionals to push boundaries and deliver projects that inspire and endure.
Creativity & Innovation directly enhances an architect’s performance by enabling them to approach challenges with fresh perspectives and devise solutions that are both functional and aesthetically compelling. Clients and employers highly value this skill because it leads to distinctive, memorable spaces that stand out in a competitive market. Cultivating creativity involves continuous learning, exposure to diverse influences, and a willingness to experiment with new materials, technologies, and design philosophies. Over time, architects can nurture this skill by engaging in collaborative projects, seeking feedback, and staying curious about emerging trends and cultural shifts. This ongoing development ensures that their work remains relevant, sustainable, and impactful.
Imagine an architect tasked with revitalizing a historic building in a dense urban area, where strict preservation laws and modern accessibility requirements seem at odds. By leveraging creativity and innovation, the architect devises a solution that integrates contemporary materials with original features, introducing hidden structural supports and adaptive reuse strategies. This approach not only preserves the building’s heritage but also meets modern standards for safety and accessibility. The result is a harmonious blend of old and new, satisfying regulatory demands and exceeding client expectations. This scenario highlights how creativity and innovation empower architects to resolve complex challenges and deliver exceptional results.
Observation

Observation is the attentive and systematic process of perceiving, analyzing, and interpreting details in the environment, materials, and human behavior. In architecture, observation enables professionals to understand spatial relationships, identify design opportunities, and anticipate challenges. It is a foundational skill that informs creative solutions and ensures functional, aesthetically pleasing outcomes.
Observation enhances an architect’s ability to notice subtle cues in a site’s context, user interactions, and material performance, leading to more thoughtful and responsive designs. Clients and employers highly value this skill because it results in spaces that truly meet user needs and integrate harmoniously with their surroundings. To cultivate observation, architects should regularly visit diverse environments, sketch, photograph, and reflect on their experiences. Engaging in collaborative discussions and seeking feedback further sharpens their perceptive abilities. Over time, consistent practice transforms observation into an intuitive habit, allowing architects to quickly identify issues, generate innovative ideas, and deliver projects that exceed expectations.
Imagine an architect tasked with renovating a historic library. During site visits, keen observation reveals patterns of natural light, wear on flooring, and how visitors navigate the space. Noticing that certain reading areas are underused due to glare, the architect proposes subtle changes to window treatments and furniture placement. By observing the flow of people and the interaction between old and new materials, the architect crafts a renovation plan that preserves the building’s character while enhancing comfort and usability. This careful attention to detail not only solves immediate problems but also earns the trust of stakeholders, demonstrating the transformative power of observation in architectural practice.
Sketching

Sketching is the act of quickly drawing freehand images to visually communicate ideas, concepts, or solutions. In architecture, sketching serves as a fundamental tool for exploring design possibilities, refining spatial arrangements, and conveying complex information efficiently. It bridges the gap between imagination and reality, enabling architects to express and develop their creative visions.
Mastering sketching significantly enhances an architect’s ability to think spatially and communicate ideas with clarity and immediacy. This skill allows professionals to iterate rapidly, respond to feedback, and collaborate effectively with clients, engineers, and contractors. Clients and employers highly value architects who can sketch because it demonstrates creative agility and problem-solving prowess, often leading to more innovative and practical solutions. Cultivating this skill involves regular practice, studying architectural drawings, and observing real-world structures to understand form and proportion. Over time, architects who dedicate themselves to sketching develop a unique visual language that distinguishes their work and streamlines the design process, making them indispensable assets to any project.
Imagine an architect attending a client meeting where unexpected site constraints are revealed. The client is concerned about how these limitations might affect the building’s layout and aesthetics. Relying on their sketching skills, the architect quickly produces a series of hand-drawn alternatives on the spot, illustrating how the design can adapt without compromising the project’s vision. This immediate visual feedback reassures the client, fosters trust, and accelerates decision-making. By translating complex ideas into accessible sketches, the architect not only solves a pressing issue but also demonstrates expertise and adaptability, ultimately ensuring the project’s success and strengthening the client relationship.
Presentation Skills

Presentation skills refer to the ability to effectively communicate ideas, concepts, and information to an audience using verbal, visual, and written methods. In architecture, these skills are crucial for conveying design intent, persuading clients, collaborating with teams, and ensuring that complex architectural visions are clearly understood and appreciated.
Strong presentation skills directly enhance an architect’s ability to articulate design concepts, justify decisions, and inspire confidence in clients and stakeholders. Employers and clients value architects who can clearly express their ideas, as this fosters trust and streamlines project approval processes. Effective presentations can bridge the gap between technical drawings and client expectations, reducing misunderstandings and costly revisions. To cultivate this skill, architects should seek opportunities to present their work, solicit feedback, and refine their storytelling techniques. Engaging in public speaking, participating in design critiques, and mastering visual communication tools all contribute to building confidence and clarity in presentations over time.
Imagine an architect tasked with presenting a sustainable housing project to a city council concerned about environmental impact and community acceptance. By leveraging strong presentation skills, the architect crafts a compelling narrative supported by clear visuals and concise explanations. During the meeting, the architect addresses concerns, highlights the project’s benefits, and responds thoughtfully to questions. This effective communication not only alleviates doubts but also secures the council’s approval and community support. In this scenario, the architect’s ability to present ideas persuasively transforms a potentially contentious review into a successful outcome, demonstrating how essential presentation skills are in navigating complex professional challenges.
Communication

Communication is the process of effectively exchanging information, ideas, and intentions through verbal, written, and visual means. In architecture, it enables professionals to convey concepts, collaborate with diverse teams, and ensure that project requirements are clearly understood. Strong communication is fundamental to translating vision into tangible, successful outcomes.
In the field of architecture, communication enhances performance by ensuring that all stakeholders—clients, engineers, contractors, and regulatory bodies—are aligned throughout the project lifecycle. Clients and employers highly value this skill because it minimizes misunderstandings, reduces costly errors, and fosters trust. Clear communication allows architects to articulate design intent, respond to feedback, and negotiate solutions effectively. To cultivate this skill, professionals should practice active listening, refine their presentation techniques, and seek feedback on both written and spoken interactions. Over time, engaging in collaborative projects and participating in multidisciplinary teams further strengthens an architect’s ability to communicate complex ideas with clarity and confidence.
Imagine an architect leading a project where the client’s vision is ambitious but not fully articulated. During a critical design phase, the architect organizes a series of meetings to clarify the client’s needs, translates technical jargon into accessible language, and uses visual aids to illustrate design options. By fostering open dialogue and encouraging questions, the architect uncovers key preferences and constraints that had not been previously discussed. This proactive communication not only prevents costly redesigns but also builds a strong client relationship, ultimately resulting in a design that meets both aesthetic and functional goals. The project’s success hinges on the architect’s ability to bridge gaps in understanding and guide the team toward a shared vision.
Team Work & Leadership

Team Work & Leadership is the ability to collaborate effectively with diverse individuals while guiding and motivating them toward shared goals. In architecture, this skill ensures that complex projects progress smoothly, as it harmonizes creative input, technical expertise, and project management, making it indispensable for delivering successful architectural outcomes.
Team Work & Leadership directly enhances performance in architecture by fostering open communication, encouraging the exchange of ideas, and ensuring that every team member’s strengths are utilized. Clients and employers highly value this skill because architectural projects are inherently collaborative, often involving engineers, contractors, consultants, and clients themselves. Effective leaders can unite these varied contributors, resolve conflicts, and keep projects on schedule and within budget. Cultivating this skill involves actively seeking feedback, learning from experienced mentors, and participating in multidisciplinary teams. Over time, professionals can refine their leadership style by observing successful leaders, embracing responsibility, and continuously improving their interpersonal and organizational abilities.
Imagine an architectural firm tasked with designing a sustainable community center. Midway through the project, the team faces a significant challenge when new environmental regulations threaten to derail the original design. The project lead steps up, organizing a series of collaborative workshops with engineers, sustainability consultants, and local stakeholders. By fostering open dialogue and encouraging creative problem-solving, the leader ensures that everyone’s expertise is leveraged to adapt the design efficiently. Through clear communication and decisive guidance, the team not only overcomes the regulatory hurdle but also delivers an innovative solution that exceeds client expectations. This scenario highlights how Team Work & Leadership can turn potential setbacks into opportunities for collective achievement and project success.
Quick Decision Making

Quick Decision Making is the ability to assess complex situations, weigh available information, and choose an effective course of action within a limited timeframe. In architecture, this skill enables professionals to respond swiftly to design challenges, site issues, or client requests, ensuring projects progress smoothly and deadlines are met.
Quick Decision Making directly enhances an architect’s performance by enabling them to navigate the fast-paced and often unpredictable nature of design and construction projects. Clients and employers value this skill because it minimizes delays, reduces costly errors, and demonstrates confidence and leadership in high-pressure situations. Cultivating this ability involves gaining experience, learning from past decisions, and staying informed about industry standards and best practices. Architects can also improve by practicing scenario analysis, seeking mentorship, and reflecting on outcomes to refine their judgment. Over time, consistent exposure to real-world challenges helps professionals develop the intuition and composure needed to make sound decisions quickly, ultimately contributing to their reputation and career advancement.
Imagine an architect overseeing a construction site when an unexpected structural issue arises that threatens to halt progress. With limited time to consult detailed plans or wait for external input, the architect must quickly evaluate the problem, consider safety, budget, and design integrity, and decide on an immediate solution. By drawing on their expertise and experience, they propose a viable adjustment that keeps the project on schedule and within budget. This decisive action not only resolves the crisis but also reassures the client and construction team of the architect’s capability, strengthening trust and demonstrating the critical value of Quick Decision Making in achieving project success.
Time Management

Time management is the strategic process of planning, organizing, and controlling how much time to spend on specific activities to maximize efficiency and productivity. For architecture professionals, time management is crucial because it ensures that complex projects are completed within deadlines, resources are allocated wisely, and client expectations are consistently met.
Mastering time management directly enhances an architect’s performance by enabling them to juggle multiple tasks, such as design development, client meetings, site visits, and documentation, without compromising quality. Clients and employers highly value this skill because it leads to timely project delivery, cost savings, and a reputation for reliability. Cultivating time management involves setting clear priorities, breaking large projects into manageable phases, and regularly reviewing progress to adjust plans as needed. Over time, architects can refine their approach by learning from past experiences, adopting digital tools for scheduling, and maintaining open communication with team members to anticipate and address potential delays before they escalate.
Consider an architect overseeing the renovation of a historic building with a strict completion deadline due to an upcoming public event. Unexpected structural issues threaten to derail the schedule. By applying strong time management skills, the architect quickly reassesses the project timeline, reallocates resources, and coordinates with contractors to fast-track critical repairs. Simultaneously, they communicate transparently with the client, providing realistic updates and revised milestones. Through careful prioritization and efficient delegation, the architect ensures that essential tasks are completed on time, preserving both the integrity of the building and the client’s trust. This scenario highlights how effective time management can turn potential setbacks into opportunities for professional success.
Positives
Interesting & Creative

"Interesting & Creative" in architecture means engaging in imaginative problem-solving, innovative design, and the continual exploration of new ideas and aesthetics. This quality involves blending artistic vision with practical solutions, allowing architects to shape environments that are both functional and inspiring. It fosters originality, curiosity, and personal expression, making each project unique and intellectually stimulating. In architecture, being interesting and creative is not just about drawing beautiful buildings; it’s about reimagining spaces, responding to challenges with fresh perspectives, and pushing the boundaries of what is possible. This dynamic interplay of creativity and interest is a driving force that keeps the profession vibrant and ever-evolving.
The interesting and creative nature of architecture is a major reason why so many professionals find deep satisfaction in their work. Every project presents a new challenge, requiring architects to think outside the box and develop innovative solutions tailored to unique client needs and site conditions. This constant variety ensures that no two days are ever the same, keeping the work engaging and intellectually stimulating. The opportunity to express one’s artistic vision and see it materialize in the built environment is profoundly rewarding. This creative freedom not only fuels personal growth but also fosters a sense of accomplishment and pride. As architects collaborate with diverse teams and clients, their creative input directly shapes communities, leaving a lasting impact on the world around them.
Imagine an architect tasked with revitalizing an abandoned warehouse into a vibrant community arts center. From the outset, the project demands creative thinking—transforming a neglected space into something beautiful and functional. The architect experiments with natural light, open layouts, and sustainable materials, all while preserving the building’s historic character. Each design decision becomes an opportunity to innovate, blending old and new in unexpected ways. As the project progresses, the architect collaborates with artists, engineers, and local residents, drawing inspiration from their ideas and feedback. When the center finally opens, the architect witnesses the community’s excitement and pride, experiencing firsthand the joy and fulfillment that comes from turning creative vision into reality.
Challenging Profession

A "Challenging Profession" is a career path that consistently demands creative problem-solving, adaptability, and continuous learning to overcome complex obstacles and deliver innovative solutions. In architecture, this means navigating technical, aesthetic, and regulatory hurdles, which fosters personal and professional growth while ensuring that every project is a unique and stimulating experience.
The challenging nature of architecture is a major positive aspect because it transforms routine work into a dynamic journey of discovery and achievement. Architects are constantly pushed to expand their knowledge, refine their skills, and think outside the box. This ongoing challenge leads to a deep sense of accomplishment and pride in their work. The profession’s complexity ensures that no two days are alike, keeping monotony at bay and fueling lifelong learning. As architects tackle diverse projects and collaborate with multidisciplinary teams, they develop resilience and adaptability, which are invaluable for career advancement. Ultimately, the demanding environment of architecture cultivates a strong sense of purpose and satisfaction, as professionals witness their ideas take shape and positively impact communities.
Imagine an architect tasked with designing a sustainable community center in a densely populated urban area. The project presents numerous challenges, from limited space and strict building codes to the need for eco-friendly materials and community engagement. Rather than being discouraged, the architect embraces these obstacles as opportunities to innovate. Through research, collaboration, and creative thinking, they devise a solution that maximizes natural light, incorporates green roofs, and fosters a welcoming atmosphere for residents. The successful completion of the project not only meets the client’s needs but also leaves a lasting positive mark on the neighborhood. This experience exemplifies how the challenging nature of architecture leads to professional fulfillment and a tangible sense of achievement.
Vast Career Opportunities

Vast career opportunities refer to the wide range of professional paths, specializations, and industries available to those with an architectural background. This diversity allows architects to explore roles in design, urban planning, sustainability, project management, academia, and beyond, ensuring continual growth and adaptability within a dynamic and evolving field.
The abundance of career options in architecture is a significant advantage because it empowers professionals to shape their careers according to their interests and strengths. This flexibility leads to higher job satisfaction, as individuals can pivot between roles or industries, pursue advanced specializations, or even start their own practices. The constant evolution of the built environment means architects are always in demand, whether in traditional design firms, government agencies, or innovative tech companies. Every day, architects experience the benefit of this diversity by collaborating with multidisciplinary teams, engaging in creative problem-solving, and having the freedom to pursue projects that align with their passions. This variety not only fosters professional growth but also keeps the work engaging and meaningful.
Imagine an architect who begins their career designing residential buildings but soon discovers a passion for sustainable urban development. Thanks to the vast career opportunities in architecture, they transition into a role with a city planning department, where they lead initiatives to create greener, more livable communities. Later, they are invited to teach at a university, sharing their expertise with the next generation of architects while consulting on international eco-friendly projects. Each step of their journey is shaped by the flexibility and breadth of the profession, allowing them to continually learn, adapt, and make a tangible impact on society. This dynamic career path exemplifies how architecture’s vast opportunities can lead to a deeply fulfilling professional life.
Satisfaction

Satisfaction is the deep sense of fulfillment and contentment that arises when one’s efforts, creativity, and skills result in meaningful achievements. In architecture, satisfaction emerges from transforming ideas into tangible spaces that enhance lives. This positive feeling fuels motivation, encourages innovation, and fosters a lasting connection to one’s work and community.
Satisfaction is a cornerstone of a rewarding career in architecture because it transforms daily tasks into meaningful contributions. When architects see their designs come to life, they experience a unique sense of accomplishment that goes beyond financial rewards. This emotional fulfillment drives them to tackle new challenges, refine their skills, and pursue creative solutions. The positive feedback from clients and communities further reinforces their sense of purpose, making each project an opportunity for personal and professional growth. Over time, this ongoing satisfaction leads to higher job engagement, resilience in the face of setbacks, and a sustained passion for the profession. Ultimately, satisfaction not only boosts individual well-being but also elevates the quality of work produced within the field.
Imagine an architect who has spent months designing a community center intended to bring people together and revitalize a neighborhood. After overcoming design challenges and collaborating with various stakeholders, the building is finally completed. On opening day, the architect witnesses families gathering, children playing, and local residents expressing gratitude for the new space. The architect feels a profound sense of satisfaction, knowing their vision has positively impacted the community. This moment of fulfillment validates the long hours and hard work, inspiring the architect to continue creating spaces that make a difference. Such experiences highlight how satisfaction is woven into the very fabric of an architect’s daily life and career.
Respect & Recognition

Respect and recognition refer to the admiration, esteem, and acknowledgment professionals receive from peers, clients, and society for their expertise, creativity, and contributions. In architecture, this means being valued for transforming ideas into tangible spaces that shape communities. Such appreciation elevates the profession and motivates architects to excel.
The respect and recognition architects receive are powerful motivators that enhance job satisfaction and personal fulfillment. Knowing that their work is not only functional but also admired and celebrated encourages architects to push creative boundaries and strive for excellence. This positive feedback loop fosters a sense of pride and belonging within the professional community. It also opens doors to new opportunities, as a respected reputation attracts exciting projects and collaborations. Daily, architects experience this benefit through client gratitude, peer acknowledgment, and the visible impact their designs have on the environment, reinforcing their sense of purpose and inspiring continued growth.
Imagine an architect who has just completed a community library. At the grand opening, local residents express heartfelt appreciation for the welcoming, innovative space that now serves as a hub for learning and connection. Colleagues commend the architect’s vision and problem-solving skills, while the project is featured in industry publications. This outpouring of respect and recognition not only validates the architect’s hard work but also fuels a deeper passion for the profession. The experience of seeing their design embraced by the community and celebrated by peers becomes a lasting source of pride, motivating the architect to pursue future projects with renewed enthusiasm and creativity.
Challenges
Meeting Deadlines

Meeting deadlines in architecture refers to the ability to deliver design solutions, documentation, and project milestones within predetermined timeframes. This is demanding because architectural projects involve complex coordination, evolving client requirements, regulatory approvals, and unforeseen technical challenges, all of which can disrupt schedules and place significant pressure on professionals to perform efficiently.
The pressure to meet deadlines in architecture permeates daily work, often dictating the pace and structure of tasks. Delays can cascade, affecting project budgets, client satisfaction, and team morale. This challenge demands resilience, adaptability, and strong organizational skills. Successful professionals manage this constraint by setting realistic timelines, prioritizing tasks, and maintaining clear communication with clients, consultants, and contractors. They anticipate potential setbacks and build in contingencies, allowing for flexibility without compromising quality. By fostering a collaborative environment and leveraging technology for project management, architects can navigate tight schedules more effectively. Ultimately, the ability to manage deadlines is a hallmark of professionalism in architecture, reflecting both technical competence and leadership.
Consider an architect tasked with delivering construction documents for a mixed-use development under a tight deadline. Early in the process, the architect identifies critical path items and schedules regular coordination meetings with engineers and consultants. When an unexpected zoning issue arises, the architect quickly communicates with the client and local authorities, reallocating resources to address the problem without halting progress on other tasks. By maintaining transparency and adjusting workflows, the architect ensures that the team remains focused and motivated. Despite the setback, the project is delivered on time, demonstrating how proactive planning, clear communication, and adaptability enable professionals to overcome the persistent challenge of meeting deadlines in architecture.
Dealing With Different People

Dealing with different people in architecture means collaborating with clients, engineers, contractors, and stakeholders who have diverse backgrounds, priorities, and communication styles. This is demanding because it requires architects to balance conflicting interests, interpret varied feedback, and maintain project cohesion while ensuring creative vision and technical requirements are met.
The challenge of dealing with different people permeates every stage of an architect’s daily work, from initial client meetings to on-site coordination with builders. Misunderstandings or conflicting expectations can delay decisions, disrupt workflows, and increase stress. Navigating these dynamics demands resilience, adaptability, and emotional intelligence. Successful professionals manage this constraint by actively listening, clarifying objectives, and fostering open communication. They invest time in understanding each party’s perspective and mediate disagreements with diplomacy. By building trust and demonstrating empathy, architects can align diverse interests, reduce friction, and keep projects on track. Over time, these interpersonal skills become as vital as technical expertise in ensuring project success and professional growth.
Consider an architect leading a mixed-use development project where the client wants bold, innovative design, while the contractor prioritizes cost efficiency and the local authorities emphasize regulatory compliance. Early meetings reveal tension and miscommunication. The architect addresses this by organizing collaborative workshops, encouraging each party to voice concerns and aspirations. Through patient facilitation, the architect translates technical jargon, mediates disputes, and finds common ground. By proposing creative solutions that respect budget constraints and regulatory requirements without sacrificing design integrity, the architect builds consensus. This approach not only resolves immediate conflicts but also establishes a culture of mutual respect, enabling the project to progress smoothly and strengthening professional relationships for future collaborations.
Igniting New Ideas

"Igniting New Ideas" in architecture refers to the process of generating original, innovative concepts that push boundaries while meeting functional, aesthetic, and regulatory requirements. This challenge is demanding because it requires balancing creativity with practicality, responding to client needs, and addressing technical constraints, all within tight project timelines and budgets.
The struggle to ignite new ideas can lead to creative stagnation, repetitive designs, and diminished enthusiasm in daily architectural work. Professionals may feel pressure to deliver unique solutions while adhering to strict codes and client expectations, which can be mentally exhausting. This challenge demands resilience, as setbacks and rejected concepts are common. Successful architects manage this constraint by cultivating curiosity, seeking inspiration from diverse sources, and engaging in collaborative brainstorming. They often revisit past projects, travel, or explore unrelated disciplines to spark fresh perspectives. By embracing feedback and maintaining a growth mindset, they transform creative blocks into opportunities for innovation, ensuring their work remains relevant and impactful.
Consider an architect tasked with designing a community center in a historic district, where strict preservation guidelines limit creative freedom. Initially, the architect struggles to envision a design that honors the past while serving modern needs. Instead of succumbing to frustration, they immerse themselves in the neighborhood’s history, interview local residents, and study traditional materials and forms. Through this research, the architect discovers overlooked architectural motifs and adapts them in contemporary ways, creating a design that resonates with both heritage and innovation. By embracing constraints as a catalyst rather than a barrier, the architect successfully ignites new ideas, delivering a project celebrated for its originality and sensitivity to context.
A Day Of
Architecture
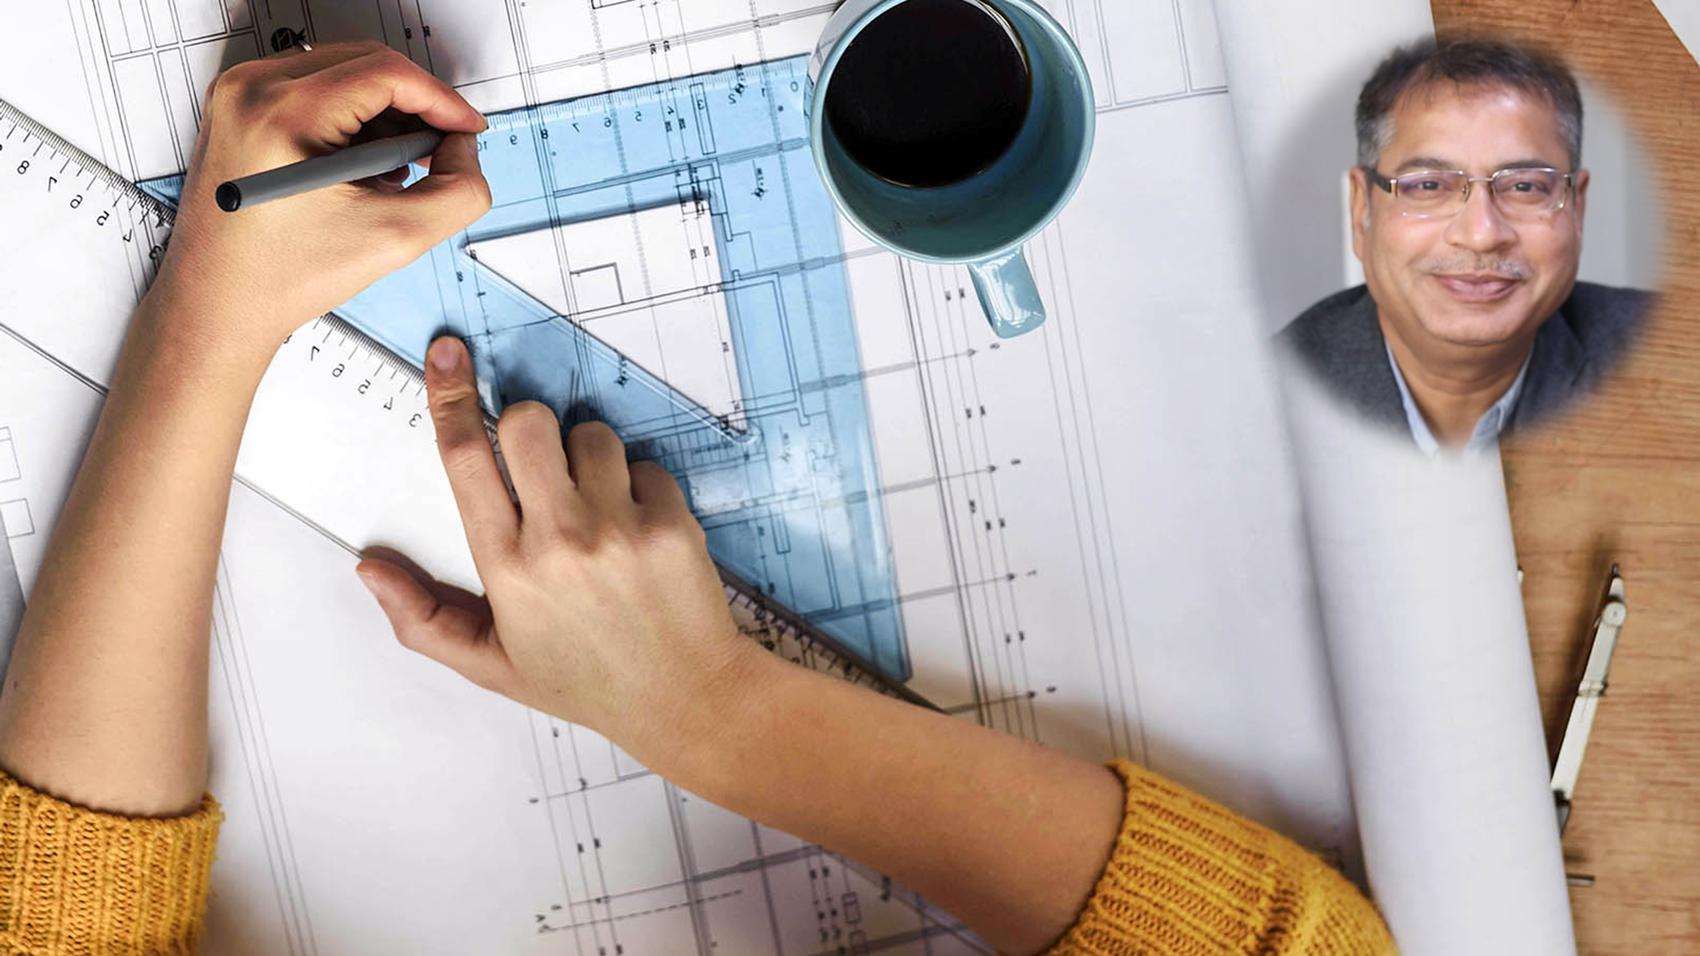
The hum of a bustling studio, the glow of computer screens, and the rustle of tracing paper set the tone for a day in the life of an architecture professional. Each workday is a dynamic blend of creativity and precision, where inspiration meets deadlines and collaboration fuels innovation. The pace is brisk yet thoughtful, as architects juggle design challenges, client expectations, and technical constraints, all while keeping one eye on the clock and the other on the future skyline. In this ever-evolving environment, no two days are quite the same, but each unfolds with a rhythm that balances solitary focus with vibrant teamwork.
As the sun rises, architects often start their day in quiet reflection, reviewing project notes and sketches from the previous evening. This early morning calm is the perfect time to organize priorities, scan through emails from clients or consultants, and prepare for the day’s meetings. With a fresh cup of coffee in hand, they might refine design concepts, update digital models, or jot down new ideas sparked by a night’s rest. This phase is all about setting intentions and ensuring that the day’s objectives are clear before the studio fills with the energy of collaboration.
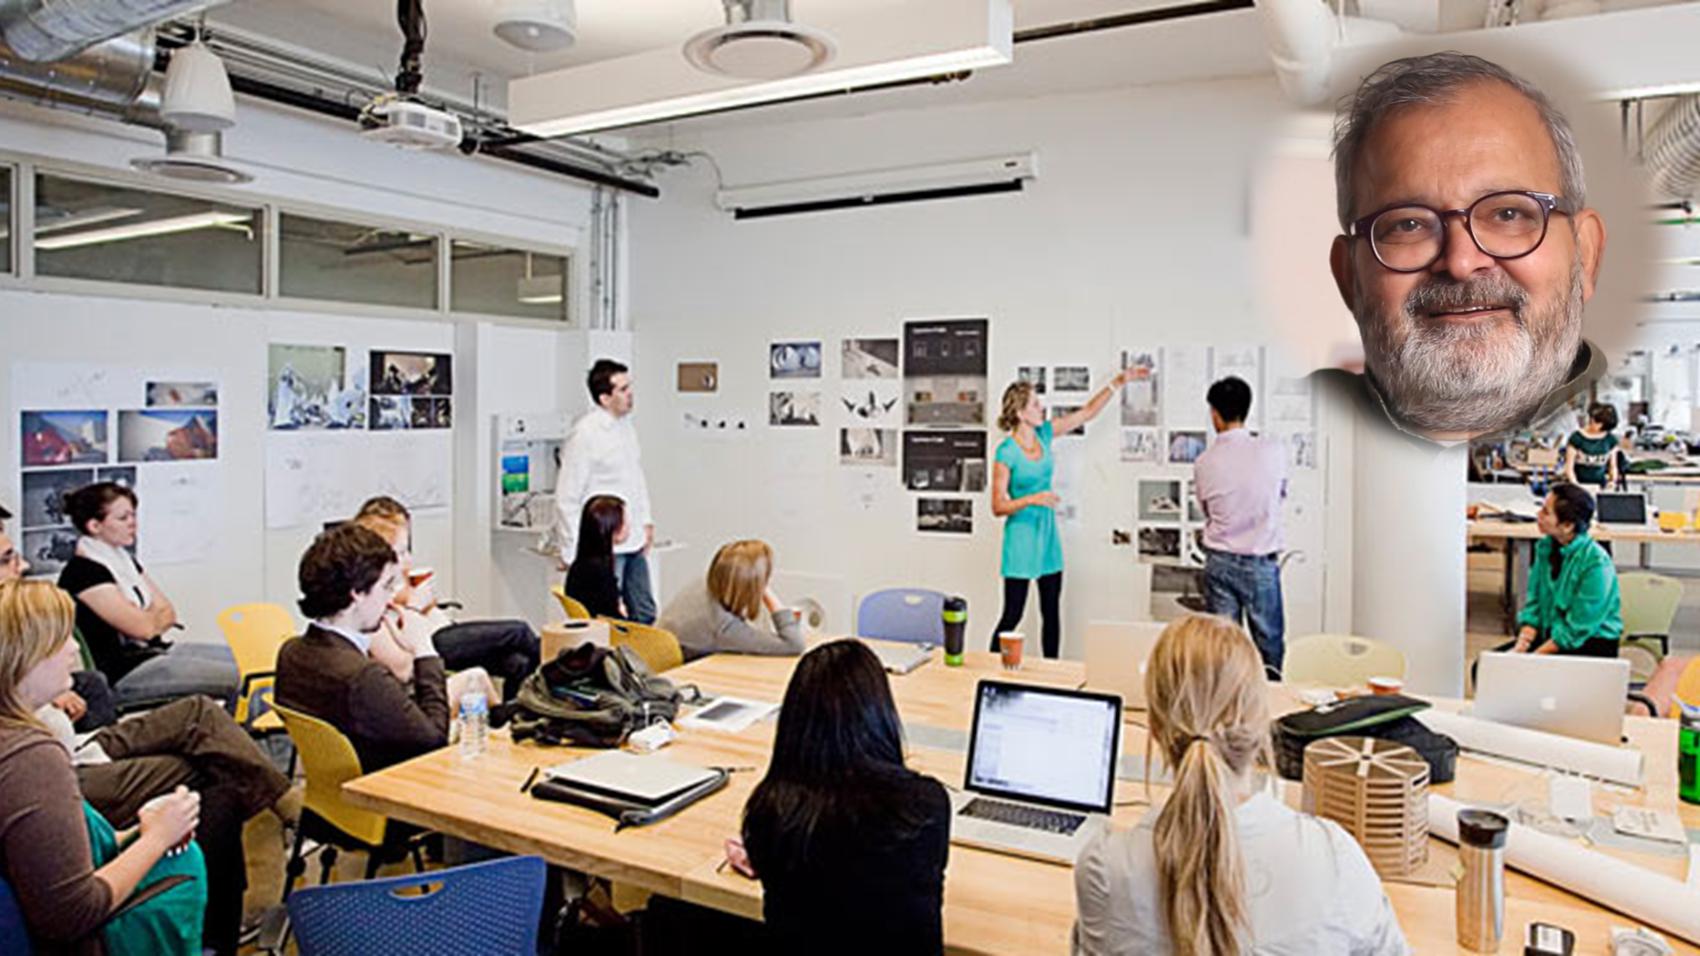
Mid-morning marks the heart of the creative process, where architects dive into the most demanding aspects of their projects. This is when design charrettes come alive, with teams gathering around tables or screens to brainstorm solutions, sketch out floor plans, and debate the merits of various materials or structural systems. The studio buzzes with activity as practitioners translate abstract concepts into tangible forms, coordinate with engineers or consultants, and prepare presentations for clients. It’s a period of intense focus and interaction, where ideas are tested, refined, and brought closer to realization.
The afternoon is often devoted to collaboration and execution, as architects shift from ideation to implementation. Meetings with clients, contractors, or city officials become central, whether in person or via video calls. These sessions might involve reviewing construction documents, addressing regulatory requirements, or troubleshooting site challenges. Back at the desk, architects update technical drawings, respond to requests for information, and coordinate with team members to keep projects on track. The pace remains steady, driven by the need to balance creative vision with practical constraints.
As the day winds down, architects turn their attention to wrapping up ongoing tasks and planning for tomorrow. This is the time to review progress, document decisions, and update project schedules. Administrative duties, such as logging hours or responding to final emails, are handled with care. Many professionals use this quieter period to research new materials, study emerging design trends, or sketch out ideas for upcoming projects. With the studio gradually emptying, there’s a sense of accomplishment and anticipation, as each day’s work lays the foundation for the next chapter in the ever-evolving world of architecture. |


 Home
Home Abroad
 Plan
Plan Philosophy
 Seminar
 Pages
Pages Advisors
 Testimonials













 Workshop
 Discuss
 Meet
Meet
 Advisor
 Story
Story
 Fine Print
 Links
Links
 Blog
Blog
 Follow
